Listed by: Infiniti Properties, Inc.
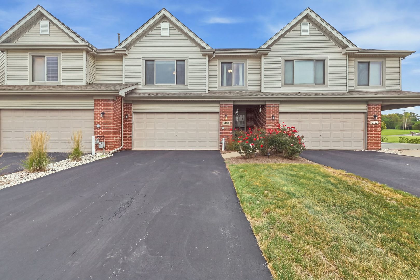
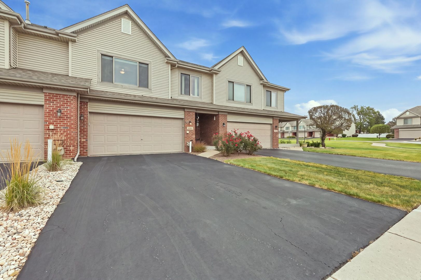
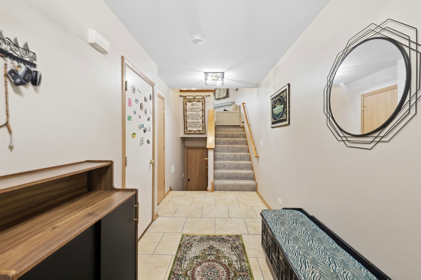
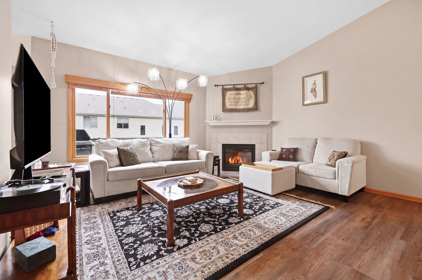
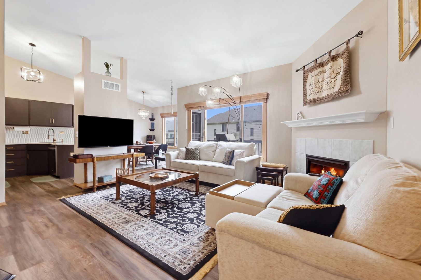
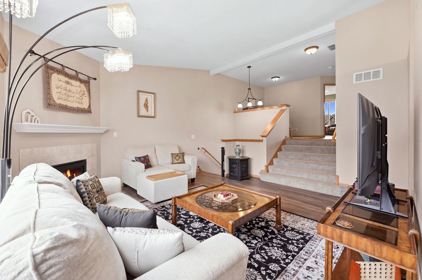
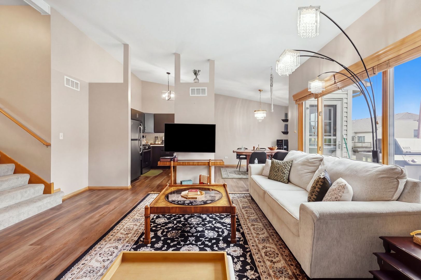
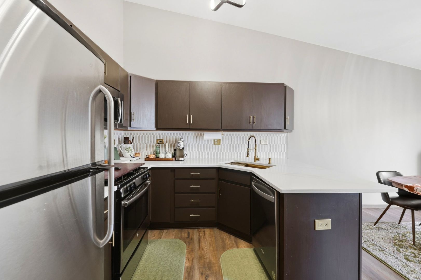
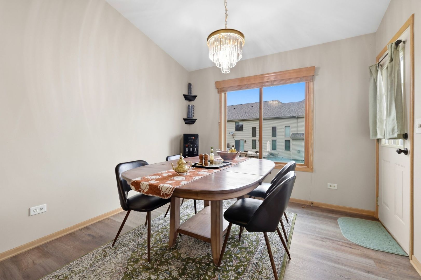
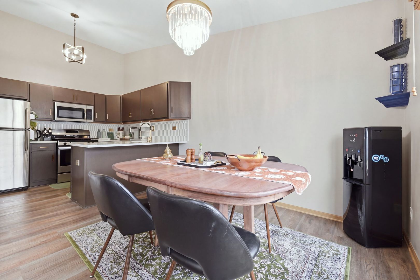
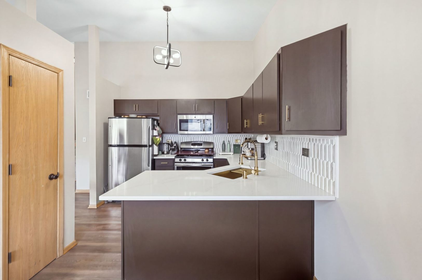
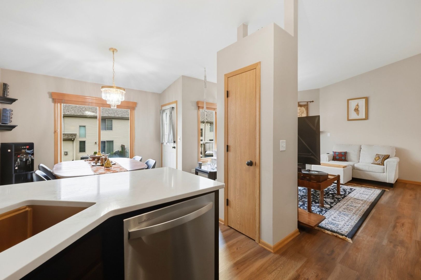
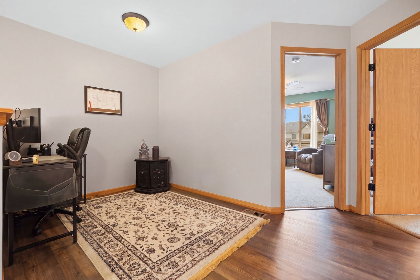
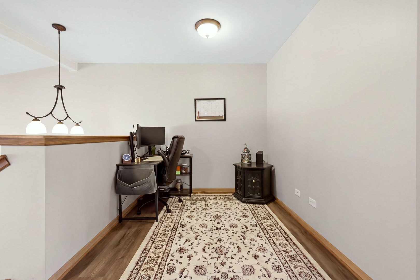
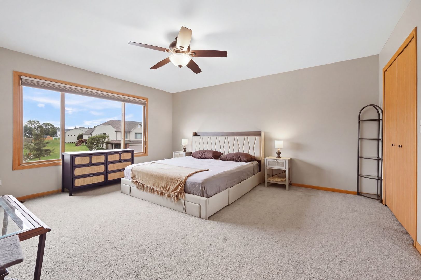
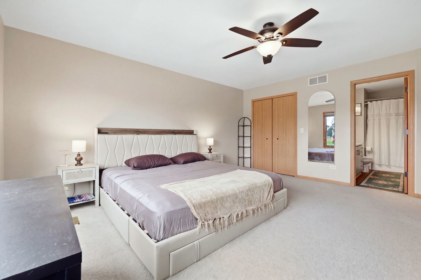
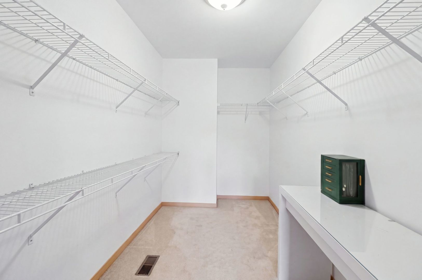
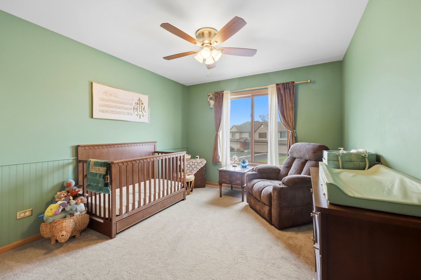
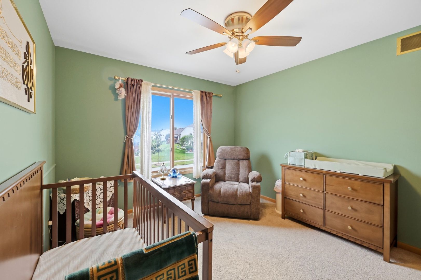
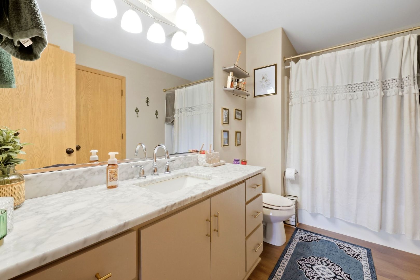
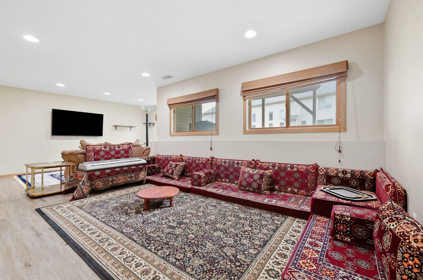
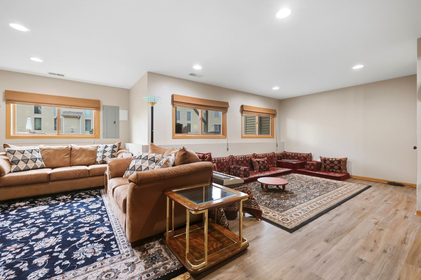
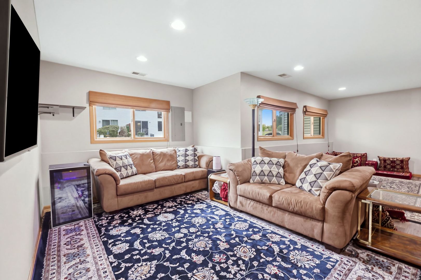
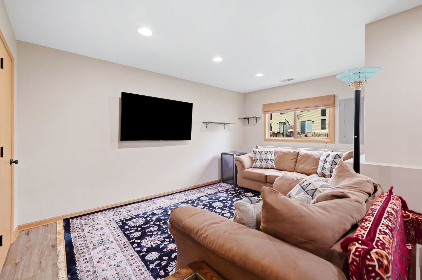
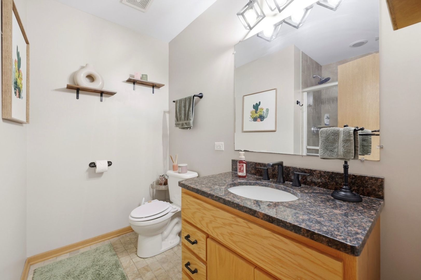
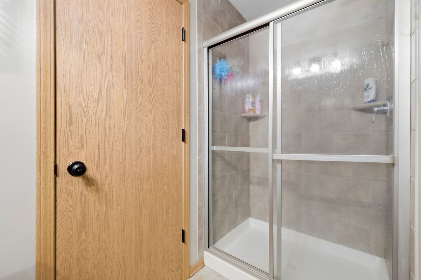
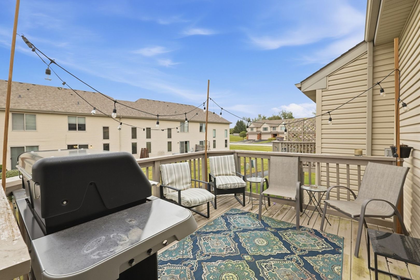
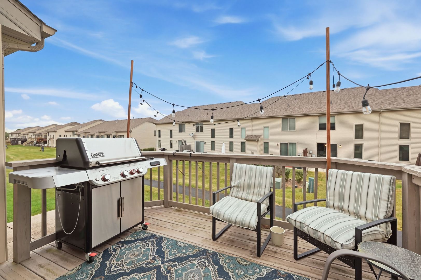
Welcome to this beautifully maintained, all-brick 2-story townhouse in the highly desirable Hawthorne Woods community! A large foyer welcomes you into this modern, move-in ready home, where the open-concept first floor features a cozy corner fireplace and a door leading out to the upper deck. Upstairs, a spacious loft offers the perfect flex space for a home office, exercise room, or quiet lounge, alongside two generously sized bedrooms – including a primary suite with a walk-in closet. The finished lower level adds even more living space with an open-concept layout, laundry room, full bath, and a large walk-in closet for extra storage, plus above-grade windows that fill the space with natural light – and there’s plenty of room down here to easily add a 3rd bedroom if desired. New LVP laminate flooring runs throughout both floors, and the home is loaded with recent updates: new roof, new carpet, and new epoxy garage flooring (2024), new water heater (2026), new kitchen and new dishwasher (2025), and a new light fixture/chandelier (2025) – on top of the new Farmers sink, ejector pump, updated bathroom vanities and faucets, and new light fixtures throughout. With low assessments, a pet-friendly policy, and a playground right next to the home, this townhome is perfectly located near interstates, parks, a golf course, shopping, and dining.

Data services provided by IDX Broker

| Price: | 330,000 |
| Address: | 8234 Auburn Lane |
| City: | Frankfort |
| County: | Will |
| State: | Illinois |
| Zip Code: | 60423 |
| Subdivision: | Hawthorne Lakes |
| MLS: | 12763402 |
| Year Built: | 2003 |
| Square Feet: | 1,852 |
| Bedrooms: | 2 |
| Bathrooms: | 2 |
| mrdBb: | yes |
| mrdMc: | Active |
| mrdRr: | no |
| sewer: | Public Sewer |
| mrdAge: | 21-25 Years |
| mrdB78: | no |
| mrdDay: | 15 |
| mrdHem: | no |
| mrdIdx: | Y |
| mrdInf: | School Bus Service,Commuter Train,Interstate Access |
| mrdMaf: | no |
| mrdMgt: | Manager Off-site |
| mrdMpw: | 999 |
| mrdPta: | Yes |
| mrdSas: | N |
| mrdTnu: | 4 |
| mrdTpc: | Townhouse-2 Story |
| cooling: | Central Air |
| heating: | Natural Gas |
| taxyear: | 2025 |
| basement: | Finished, Full |
| roomtype: | Foyer, Loft |
| township: | Frankfort |
| mlsstatus: | Contingent |
| ownership: | Fee Simple w/ HO Assn. |
| appliances: | Range, Microwave, Dishwasher, Refrigerator, Washer, Dryer |
| mrdRebuilt: | no |
| possession: | Closing |
| roomstotal: | 7 |
| contingency: | Attorney/Inspection |
| mrdBoardnum: | 10 |
| mrdMainSqft: | 504 |
| petsAllowed: | Cats OK, Dogs OK |
| watersource: | Shared Well |
| actualStatus: | Contingent |
| garagespaces: | 2 |
| mlsareamajor: | Frankfort |
| mrdBsmntSqft: | 670 |
| mrdTotalSqft: | 1183 |
| mrdUpperSqft: | 679 |
| parkingtotal: | 2 |
| propertyType: | Attached Single |
| storiestotal: | 2 |
| waterfrontyn: | no |
| mrdConttoshow: | Yes |
| mrdSaleOrRent: | no |
| associationfee: | 275 |
| mrdSpecSvcArea: | N |
| otherequipment: | Water-Softener Owned, Ceiling Fan(s), Sump Pump |
| fireplacestotal: | 1 |
| mrdAssessorSqft: | 1183 |
| mrdSqftComments: | 1st Floor: 509 sqft, 2nd Floor: 165 sqft, 3rd Floor: 504 sqft, 4th Floor: 674 sqft, Total: 1852 sqft |
| parkingfeatures: | Garage Door Opener, Yes, Attached, Garage |
| taxannualamount: | 5707.74 |
| aprxTotalFinSqFt: | 1853 |
| interiorfeatures: | Walk-In Closet(s) |
| livingareasource: | Estimated |
| mrdSpInclParking: | yes |
| lotsizedimensions: | 26X53 |
| newconstructionyn: | no |
| highschooldistrict: | 210 |
| mrdDisabilityAccess: | no |
| allowedUseCaseGroups: | IDX |
| associationamenities: | Bike Room/Bike Trails, Park |
| mrdFireplaceLocation: | Living Room |
| mrdTotalFinUnfinSqft: | 1853 |
| purchasecontractdate: | 2026-09-21T00:00:00+00:00 |
| associationfeeincludes: | Exterior Maintenance, Lawn Care, Snow Removal |
| belowgradefinishedarea: | 670 |
| associationfeefrequency: | Monthly |
| elementaryschooldistrict: | 161 |
| speciallistingconditions: | None |
| middleorjuniorschooldistrict: | 161 |
| masterAssociationFeeFrequency: | Not Required |