
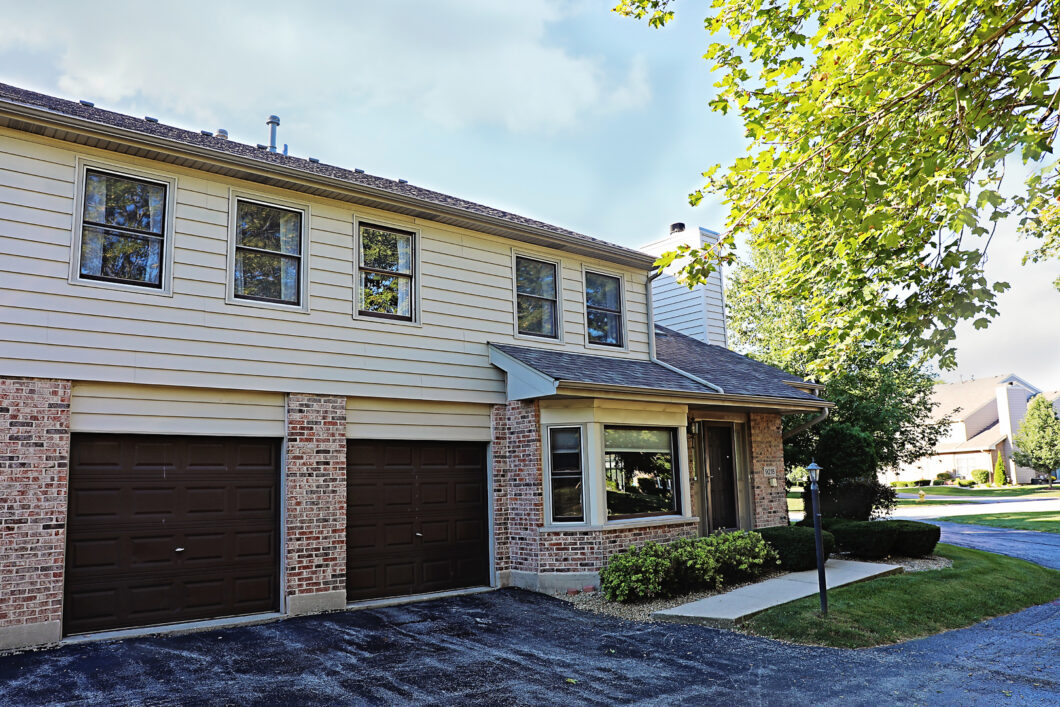
Don’t miss out on an opportunity to own the largest floorplan in Village Square! This 2 bedroom 2.5 bath end-unit townhome is conveniently located in the center of Orland Park. This spacious floorplan features attached 2 car garage, remodeled eat-in kitchen with solid surface countertops and walk-in pantry. The large family room has cathedral ceilings with a floor to ceiling brick gas fireplace and access to your patio. Upstairs you will find an oversized loft, laundry room, 2 bathrooms and 2 bedrooms. The master bedroom has lofted ceilings a large walk-in closet and it’s own private bathroom. The entire home has new carpet.
View full listing details| Price: | $235,000 |
| Address: | 9218 Wherry Lane |
| City: | Orland Park |
| County: | Cook |
| State: | Illinois |
| Subdivision: | Village Square |
| MLS: | 11215355 |
| Bedrooms: | 2 |
| Bathrooms: | 3 |
| Half Bathrooms: | 1 |
| mrdBb: | no |
| mrdMc: | Off-Market |
| mrdRr: | no |
| mrdA1f: | Carpet |
| mrdA1l: | 2nd Level |
| mrdA1n: | Loft |
| mrdA1s: | 12X11 |
| mrdA2l: | Not Applicable |
| mrdA3l: | Not Applicable |
| mrdA4l: | Not Applicable |
| mrdA5l: | Not Applicable |
| mrdA6l: | Not Applicable |
| mrdA7l: | Not Applicable |
| mrdA8l: | Not Applicable |
| mrdA9l: | Not Applicable |
| mrdAge: | 31-40 Years |
| mrdB2f: | Carpet |
| mrdB2l: | 2nd Level |
| mrdB2s: | 11X12 |
| mrdB2w: | Curtains/Drapes |
| mrdB3l: | Not Applicable |
| mrdB4l: | Not Applicable |
| mrdB78: | no |
| mrdBas: | None |
| mrdDin: | Separate |
| mrdDrf: | Carpet |
| mrdDrl: | Main Level |
| mrdDrs: | 10X13 |
| mrdDrv: | Asphalt |
| mrdExt: | Aluminum Siding,Brick |
| mrdFrl: | Not Applicable |
| mrdGar: | Garage Door Opener(s),Transmitter(s) |
| mrdHem: | yes |
| mrdIdx: | Y |
| mrdInf: | School Bus Service |
| mrdKit: | Eating Area-Table Space,Pantry-Walk-in,SolidSurfaceCounter,Updated Kitchen |
| mrdKtf: | Ceramic Tile |
| mrdKtl: | Main Level |
| mrdKts: | 10X12 |
| mrdKtw: | Blinds |
| mrdLrf: | Carpet |
| mrdLrl: | Main Level |
| mrdLrs: | 12X24 |
| mrdLrw: | Blinds,Curtains/Drapes |
| mrdMaf: | no |
| mrdMbb: | Full |
| mrdMbf: | Carpet |
| mrdMbl: | 2nd Level |
| mrdMbs: | 18X16 |
| mrdMbw: | Curtains/Drapes |
| mrdMgt: | Manager Off-site |
| mrdPkn: | Garage |
| mrdPta: | Yes |
| mrdSas: | N |
| mrdTnu: | 4 |
| mrdTpc: | Townhouse-2 Story |
| mrdUfl: | 1 |
| mrdA10l: | Not Applicable |
| mrdCars: | 2 |
| taxyear: | 2019 |
| mrdRural: | N |
| roomtype: | Loft |
| mlsstatus: | Closed |
| highschool: | Carl Sandburg High School |
| mrdRebuilt: | no |
| possession: | Closing |
| roomstotal: | 6 |
| lotfeatures: | Common Grounds |
| mrdBoardnum: | 10 |
| mrdLaundryf: | Vinyl |
| mrdLaundryl: | 2nd Level |
| mrdLaundrys: | 6X8 |
| watersource: | Lake Michigan, Public |
| garagespaces: | 2 |
| mlsareamajor: | Orland Park |
| storiestotal: | 2 |
| waterfrontyn: | no |
| lotSizeSource: | County Records |
| mrdGarageType: | Attached |
| mrdSaleOrRent: | no |
| associationfee: | 212 |
| mrdSpecSvcArea: | N |
| fireplacestotal: | 1 |
| mrdGarageOnsite: | yes |
| taxannualamount: | 3499.85 |
| elementaryschool: | Orland Center School |
| exteriorfeatures: | Patio, Storms/Screens, End Unit |
| livingareasource: | Not Reported |
| mrdSpInclParking: | yes |
| fireplacefeatures: | Gas Starter |
| foundationdetails: | Concrete Perimeter |
| lotsizedimensions: | COMMON |
| newconstructionyn: | no |
| highschooldistrict: | 230 |
| mrdGarageOwnership: | Owned |
| mrdDisabilityAccess: | no |
| middleorjuniorschool: | Jerling Junior High School |
| mrdFireplaceLocation: | Living Room |
| purchasecontractdate: | 2021-09-13T00:00:00+00:00 |
| associationfeeincludes: | Insurance, Exterior Maintenance, Lawn Care, Snow Removal |
| associationfeefrequency: | Monthly |
| elementaryschooldistrict: | 135 |
| speciallistingconditions: | None |
| middleorjuniorschooldistrict: | 135 |
| propertyCurrentlyBeingLeased: | No |
| masterAssociationFeeFrequency: | Not Required |
