
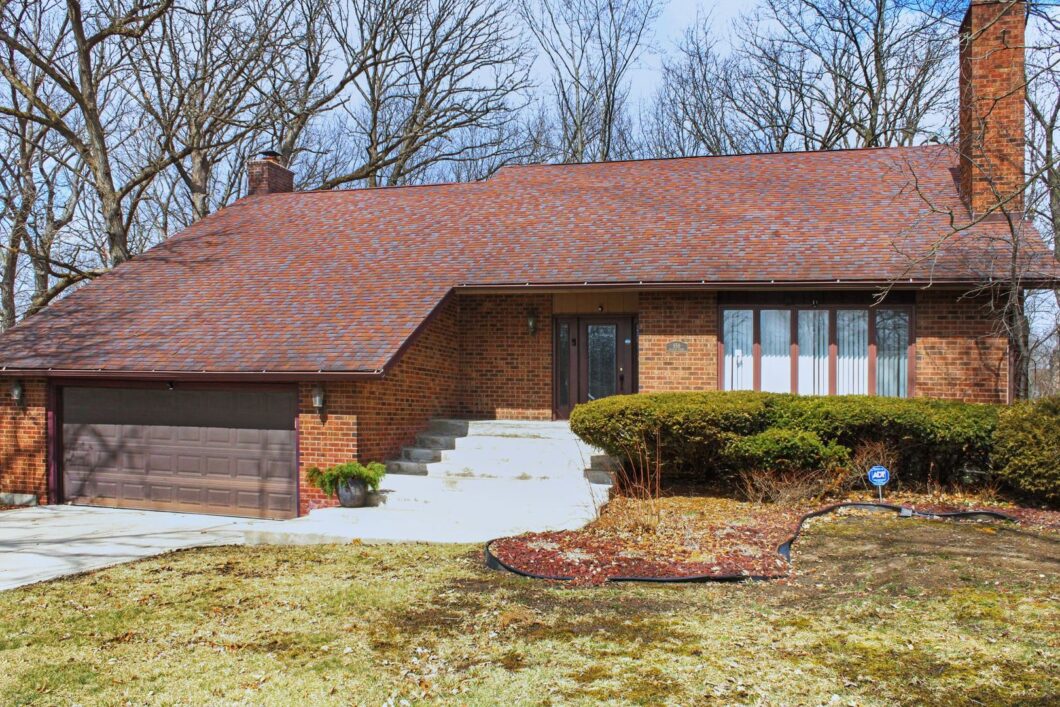
Beautiful Lincolnshire East Home in a tranquil Cul-De-Sac setting with ample trees for shade, privacy, and comfort. This Split-Level with Sub basement is comprised of 3 bedrooms, 2.5 bathrooms, a large living room, a nicely sized eat in kitchen with attached dining room, a large family room with a fireplace, as well as a spacious basement that provides the possibility of additional living space. There is also a 2-car attached garage and large patio just off the kitchen door. All appliances, including stackable washer & dryer, and mounted Tv stay with property. Put this on your list to see!
View full listing details| Price: | 295000 |
| Address: | 859 Charles Street |
| City: | Crete |
| County: | Will |
| State: | Illinois |
| Subdivision: | Lincolnshire East |
| MLS: | 11738758 |
| Square Feet: | 2,132 |
| Acres: | 0.59 |
| Lot Square Feet: | 0.59 acres |
| Bedrooms: | 3 |
| Bathrooms: | 3 |
| Half Bathrooms: | 1 |
| mrdBb: | no |
| mrdMc: | Off-Market |
| mrdRr: | no |
| mrdAge: | 41-50 Years |
| mrdB78: | no |
| mrdBas: | Unfinished |
| mrdDin: | Separate |
| mrdDrv: | Concrete |
| mrdExt: | Brick,Frame,Wood Siding |
| mrdGar: | Garage Door Opener(s),Transmitter(s) |
| mrdHem: | yes |
| mrdIdx: | Y |
| mrdInf: | School Bus Service |
| mrdLsz: | .50-.99 Acre |
| mrdPkn: | Garage |
| mrdSas: | N |
| mrdCars: | 2.5 |
| taxyear: | 2021 |
| exposure: | South |
| roomtype: | Foyer |
| mlsstatus: | Closed |
| mlgcanview: | 1 |
| mrdRebuilt: | no |
| possession: | Closing |
| roomstotal: | 7 |
| lotfeatures: | Cul-De-Sac |
| mrdBoardnum: | 10 |
| mrdDoccount: | 1 |
| watersource: | Public |
| actualStatus: | Closed |
| garagespaces: | 2.5 |
| mlsareamajor: | Crete |
| waterfrontyn: | no |
| lotSizeSource: | County Records |
| mrdGarageType: | Attached |
| mrdSaleOrRent: | no |
| mrdSpecSvcArea: | N |
| fireplacestotal: | 1 |
| mrdAssessorSqft: | 3424 |
| mrdGarageOnsite: | yes |
| newConstruction: | no |
| taxannualamount: | 9092.26 |
| elementaryschool: | Crete Elementary School |
| exteriorfeatures: | Balcony, Deck |
| interiorfeatures: | Vaulted/Cathedral Ceilings, Hardwood Floors, Ceiling - 10 Foot, Separate Dining Room |
| livingareasource: | Assessor |
| mrdSpInclParking: | yes |
| fireplacefeatures: | Wood Burning |
| foundationdetails: | Concrete Perimeter |
| lotsizedimensions: | 172X149X62X210 |
| newconstructionyn: | no |
| architecturalstyle: | Quad Level |
| highschooldistrict: | 201U |
| mrdGarageOwnership: | Owned |
| shareWithClientsYN: | yes |
| mrdDisabilityAccess: | no |
| allowedUseCaseGroups: | IDX |
| mrdFireplaceLocation: | Family Room |
| purchasecontractdate: | 2023-03-28T00:00:00+00:00 |
| associationfeeincludes: | None |
| associationfeefrequency: | Not Applicable |
| elementaryschooldistrict: | 201U |
| speciallistingconditions: | None |
| middleorjuniorschooldistrict: | 201U |
| propertyCurrentlyBeingLeased: | no |
| masterAssociationFeeFrequency: | Not Required |
