
Listed by: Infiniti Properties, Inc.
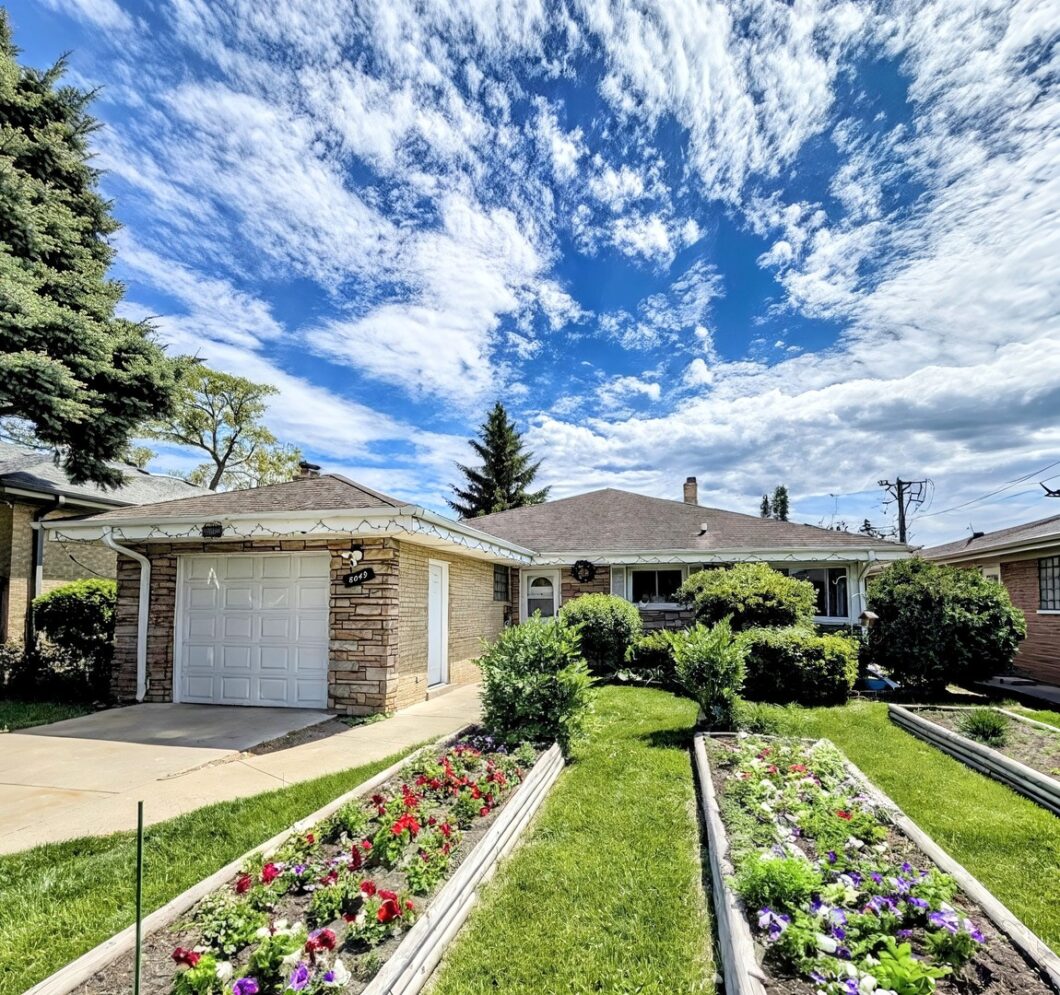
Welcome to a home where every square inch radiates sophistication and modern ease. Meticulously upgraded throughout, this residence is the epitome of turnkey perfection. Indulge in total peace of mind with brand new water service, copper plumbing, state-of-the-art electrical systems, and electric car charging readiness-all seamlessly integrated to support today’s lifestyle. The foundation is fortified with both interior and exterior drain tiles, a new sump pump with battery backup, and a show-stopping luxury basement. With two expansive egress windows, the lower level is fully prepared for the effortless addition of two more bedrooms-each designed for optimal light and safety. Imagine this space as a bespoke guest suite, sprawling home gym, elegant office, or vibrant playroom-the possibilities are endless. The basement continues to impress with a spa-inspired full bath, abundant closets, and beautiful flooring. Elevate your wellness routine with not one, but two saunas: a sumptuous 150 sq ft steam sauna and a grand 280 sq ft cedar-lined dry sauna, perfect for ultimate relaxation. The generously sized laundry room, complete with high-end appliances, custom cabinetry, and expansive countertops, offers luxury and practicality in equal measure. All major systems are new-including a Rheem tankless water heater, Napoleon furnace, and Bosch AC with heat pump-delivering year-round comfort and efficiency. Upstairs, discover an airy open-concept living and dining space, bathed in natural light and adorned with gleaming hardwood floors and custom window treatments. The gourmet chef’s kitchen boasts premium appliances, shaker-style cabinetry, and seamless quartz countertops for a flawless, modern finish. Two spacious bedrooms and a versatile office are complemented by a spa-quality bath and custom closets throughout. Step outside to your private oasis: a brand new concrete patio, fully fenced backyard ideal for pets and play, a charming shed, and lush vegetable gardens with grand planters. Every detail has been curated for effortless, luxurious living. This exceptional home delivers the rare combination of contemporary upgrades, expansive space, and elegant design-inside and out. Welcome to the lifestyle you deserve.

Data services provided by IDX Broker

| Price: | 640,000 |
| Address: | 8049 Country Club Lane |
| City: | North Riverside |
| County: | Cook |
| State: | Illinois |
| MLS: | 12408794 |
| Square Feet: | 2,700 |
| Acres: | 0.305 |
| Lot Square Feet: | 0.305 acres |
| Bedrooms: | 2 |
| Bathrooms: | 2 |
| mrdBb: | yes |
| mrdMc: | Active |
| mrdRr: | yes |
| mrdAge: | 61-70 Years |
| mrdAtc: | Pull Down Stair |
| mrdB78: | yes |
| mrdBat: | Steam Shower,Full Body Spray Shower |
| mrdHem: | yes |
| mrdIdx: | Y |
| mrdInf: | None |
| mrdLsz: | Less Than .25 Acre |
| mrdSas: | N |
| taxyear: | 2023 |
| exposure: | South |
| roomtype: | No additional rooms |
| mlsstatus: | Active |
| highschool: | Riverside Brookfield Twp Senior |
| mrdBrbelow: | 1 |
| mrdRebuilt: | no |
| possession: | Closing |
| roomstotal: | 7 |
| mrdBoardnum: | 8 |
| watersource: | Lake Michigan |
| actualStatus: | Active |
| garagespaces: | 1 |
| mlsareamajor: | North Riverside |
| mrdRehabYear: | 2025 |
| parkingtotal: | 1 |
| waterfrontyn: | no |
| mrdSaleOrRent: | no |
| mrdSpecSvcArea: | N |
| fireplacestotal: | 2 |
| parkingfeatures: | Concrete, On Site, Garage Owned, Attached, Garage |
| taxannualamount: | 7705 |
| interiorfeatures: | 1st Floor Bedroom, 1st Floor Full Bath |
| livingareasource: | Estimated |
| lotsizedimensions: | 50 X 118.4 |
| newconstructionyn: | no |
| architecturalstyle: | Ranch |
| highschooldistrict: | 208 |
| mrdDisabilityAccess: | no |
| allowedUseCaseGroups: | IDX |
| middleorjuniorschool: | L J Hauser Junior High School |
| mrdFireplaceLocation: | Living Room,Basement |
| associationfeeincludes: | None |
| associationfeefrequency: | Not Applicable |
| elementaryschooldistrict: | 96 |
| speciallistingconditions: | None |
| middleorjuniorschooldistrict: | 96 |
| masterAssociationFeeFrequency: | Not Required |


