
Listed by: Infiniti Properties, Inc.
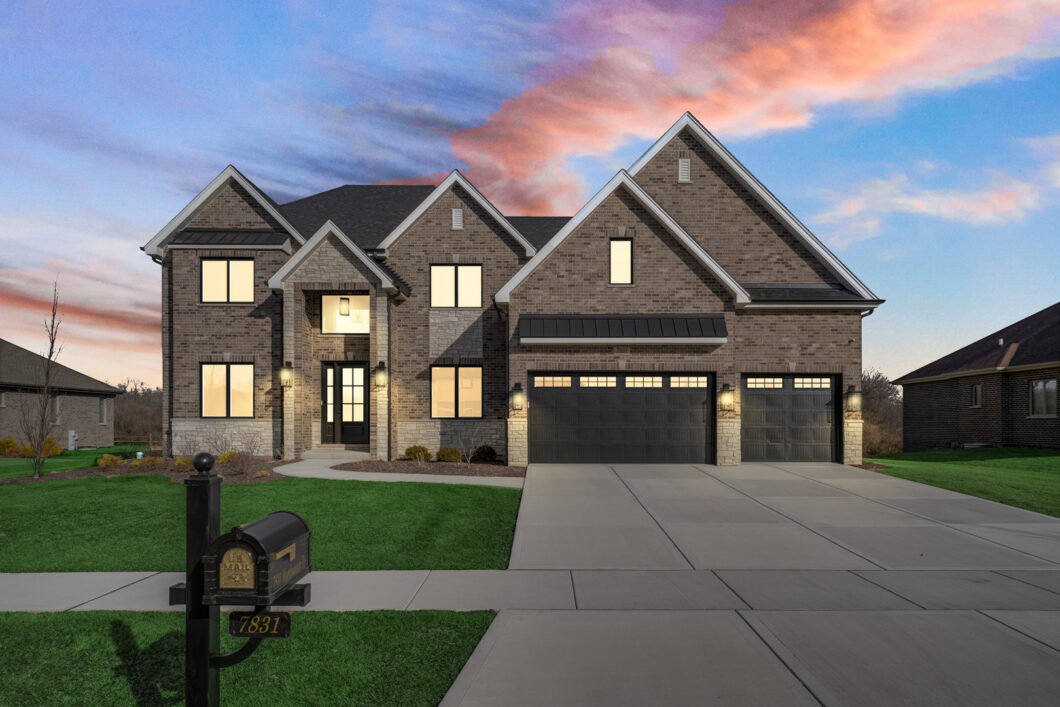
Desirable Frankfort Timbers Edge subdivision offers this stunning beauty for sale, Newer construction built in 2024, Sitting on a premium forest preserve lot. This two story brick beauty offers 5 spacious bedrooms, 4 full bathrooms, main level bedroom & full bath, spacious grand welcoming 2 story foyer, elegant living room, majestic formal dining room with masterpiece wall, two story massive family room with marble 2 story fireplace, coffered ceilings, double stacked windows, 10′ ceilings on the first floor, costume chef state of the art kitchen, 10×09 quartz center island, high end 42 inch custom cabinets, plenty of counter space, commercial size fridge, SS built-in appliances, breath taken custom butler pantry, main level bedroom or office plus a gorgeous upgraded full bath, second floor offers gorgeous upgraded grand staircase with massive bridge overlooking the open family room, double door entry to the spacious master bedroom suite with vaulted ceilings, huge luxury master bathroom with huge walk-in shower, free standings soaking tub, his & hers sink, walk-in California closet, bonus room above the garage can be a baby room, or office, or workout room. another 2 spacious master suites with bathrooms & walk-in closets, hallway full bath & 5th bedroom, this immaculate beauty tastefully decorated to the perfection with today’s colors, gleaming hardwood floors throughout the first floor, 8 foot upgraded doors & hardware, fancy chandeliers & light fixtures, recessed lights, seller did not spare a things with the upgrades, custom made remote controlled auto shades on the first floor & master bedroom, custom drapes & blinds throughout, upgraded front door, front load oversize washer & dryer, water softener, 3 car attached garage with fancy garage doors, full basement with roughed-in plumbing, upgraded out door light fixtures, professional landscape, huge private yard backs up to natures forest preserve. 3 car attached garage, This home is loaded with upgraded features & high end trim & doors package. Near downtown Frankfort, dining, near highways great school district. Why bother with the hassle building, this beauty is ready for the fussiest buyer.

Data services provided by IDX Broker

| Price: | 960000 |
| Address: | 7831 Northwoods Drive |
| City: | Frankfort |
| County: | Will |
| State: | Illinois |
| Zip Code: | 60423 |
| Subdivision: | Timbers Edge |
| MLS: | 12589812 |
| Year Built: | 2024 |
| Square Feet: | 4,000 |
| Bedrooms: | 5 |
| Bathrooms: | 4 |
| roof: | Asphalt |
| model: | IRONWOOD |
| mrdBb: | no |
| mrdMc: | Off-Market |
| mrdRr: | no |
| sewer: | Public Sewer |
| mrdAge: | 1-5 Years |
| mrdAtc: | Full,Unfinished |
| mrdB78: | no |
| mrdBat: | Separate Shower,Double Sink,European Shower,Soaking Tub |
| mrdDin: | Separate |
| mrdHem: | no |
| mrdInf: | School Bus Service,Interstate Access |
| mrdLsz: | .25-.49 Acre |
| mrdMaf: | no |
| mrdSas: | N |
| cooling: | Central Air |
| heating: | Natural Gas, Forced Air |
| taxyear: | 2024 |
| basement: | Unfinished, Bath/Stubbed, Full |
| electric: | 200+ Amp Service |
| mrdRural: | N |
| roomtype: | Bedroom 5, Breakfast Room, Mud Room, Foyer, Walk In Closet, Other Room |
| township: | Frankfort |
| mlsstatus: | Closed |
| ownership: | Fee Simple w/ HO Assn. |
| appliances: | Range, Microwave, Dishwasher, High End Refrigerator, Disposal, Stainless Steel Appliance(s), Oven |
| highschool: | Lincoln-Way East High School |
| mrdRebuilt: | no |
| possession: | Negotiable |
| roomstotal: | 10 |
| lotfeatures: | Forest Preserve Adjacent, Landscaped |
| mrdBoardnum: | 10 |
| mrdMainSqft: | 2062 |
| watersource: | Public |
| actualStatus: | Closed |
| garagespaces: | 3 |
| mlsareamajor: | Frankfort |
| mrdBsmntSqft: | 2000 |
| mrdTotalSqft: | 4000 |
| mrdUpperSqft: | 1938 |
| parkingtotal: | 3 |
| propertyType: | Detached Single |
| waterfrontyn: | no |
| mrdSaleOrRent: | no |
| associationfee: | 570 |
| mrdSpecSvcArea: | N |
| mrdZeroLotLine: | No |
| otherequipment: | Water-Softener Owned, TV-Cable, CO Detectors, Sump Pump |
| fireplacestotal: | 1 |
| parkingfeatures: | Concrete, Garage Door Opener, Garage, Yes, Garage Owned, Attached |
| taxannualamount: | 826 |
| aprxTotalFinSqFt: | 4000 |
| elementaryschool: | Chelsea Elementary School |
| interiorfeatures: | Cathedral Ceiling(s), Dry Bar, 1st Floor Bedroom, 1st Floor Full Bath, Walk-In Closet(s), Open Floorplan, Special Millwork |
| livingareasource: | Builder |
| mrdSpInclParking: | yes |
| fireplacefeatures: | Gas Starter, Masonry |
| foundationdetails: | Concrete Perimeter |
| lotsizedimensions: | 100X152 |
| mrdUnfinLowerSqft: | 2000 |
| newconstructionyn: | no |
| architecturalstyle: | Traditional |
| highschooldistrict: | 210 |
| mrdDisabilityAccess: | no |
| allowedUseCaseGroups: | IDX |
| middleorjuniorschool: | Hickory Creek Middle School |
| mrdFireplaceLocation: | Family Room |
| mrdTotalFinUnfinSqft: | 8000 |
| purchasecontractdate: | 2026-04-19T00:00:00+00:00 |
| associationfeeincludes: | None |
| associationfeefrequency: | Annually |
| elementaryschooldistrict: | 157C |
| speciallistingconditions: | None |
| middleorjuniorschooldistrict: | 157C |
| propertyCurrentlyBeingLeased: | no |
| masterAssociationFeeFrequency: | Not Required |
