Listed by: Infiniti Properties, Inc.
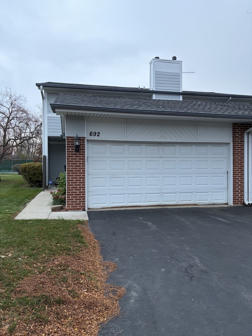
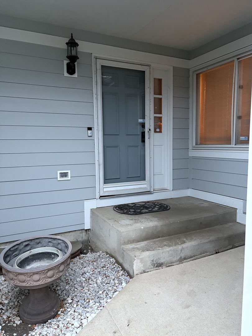
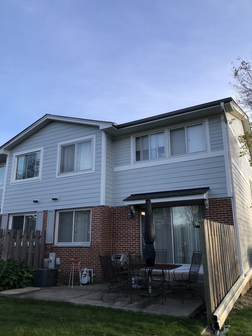
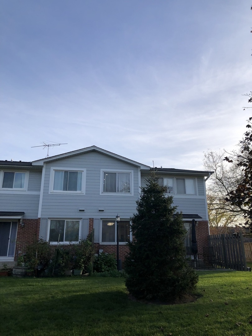
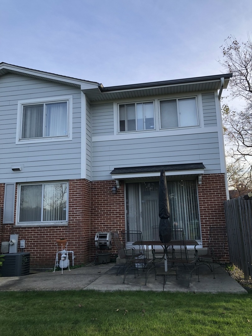
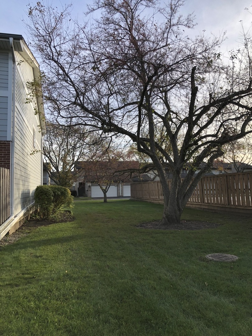
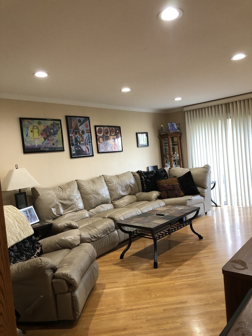
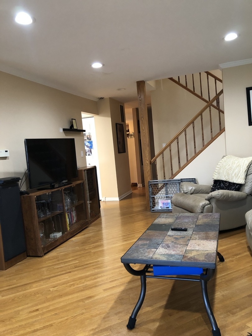
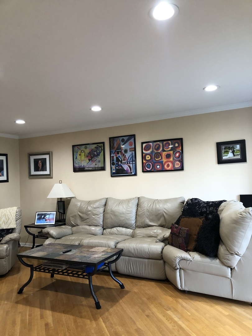
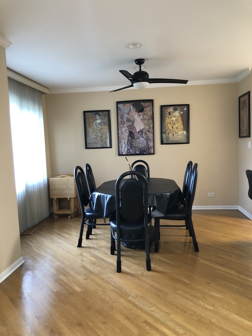
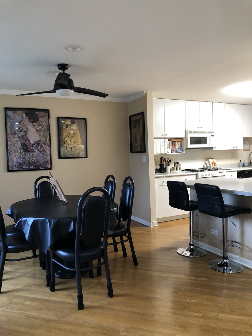
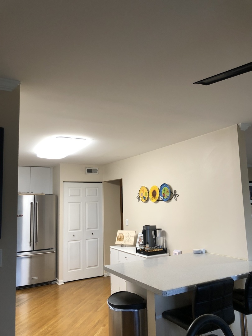
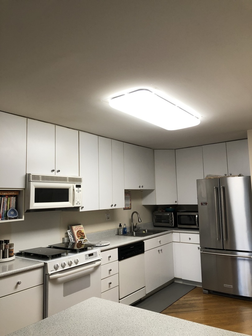
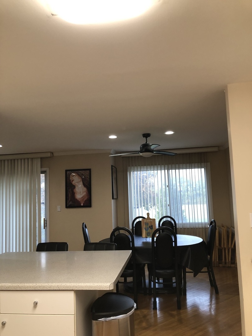
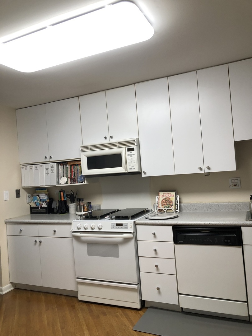
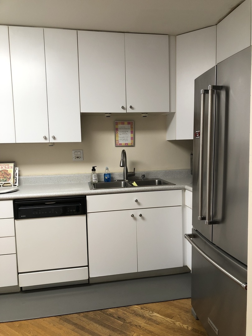
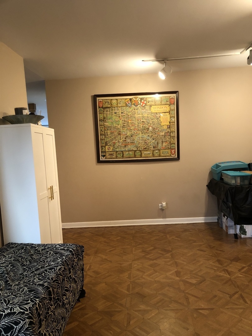
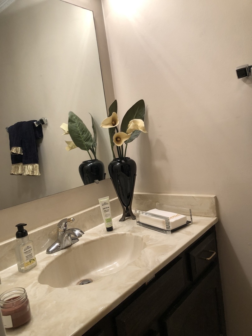
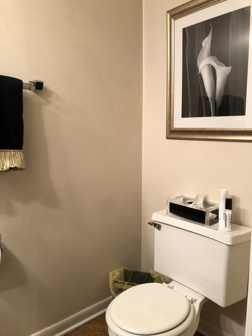
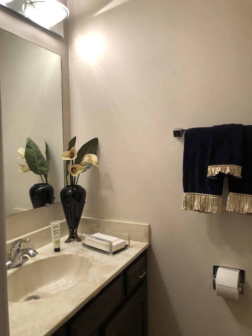
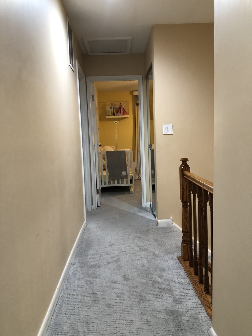
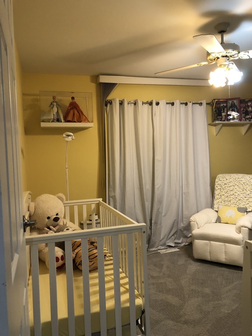
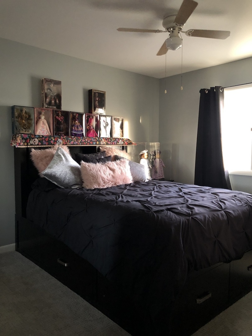
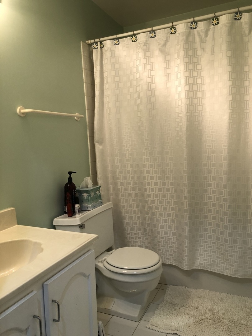
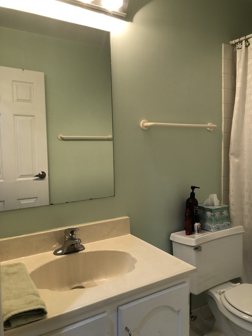
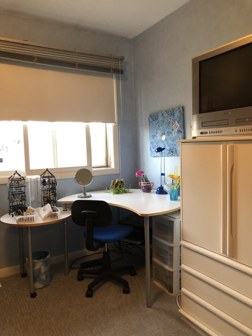
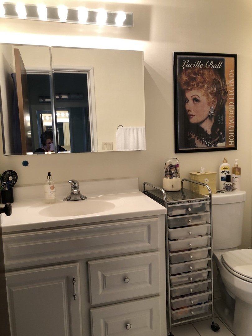
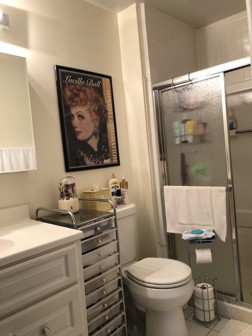
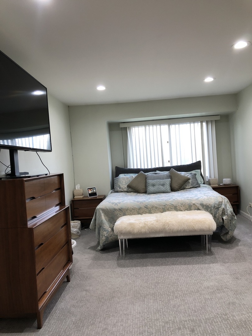
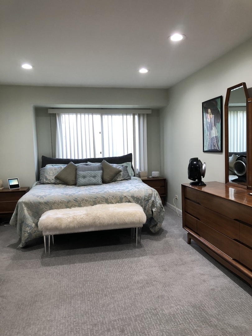
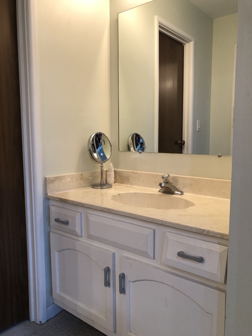
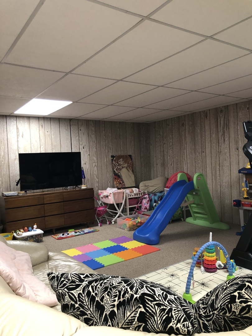
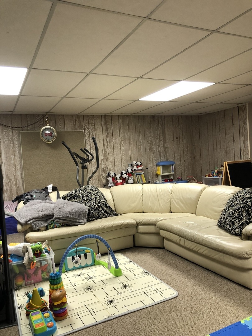
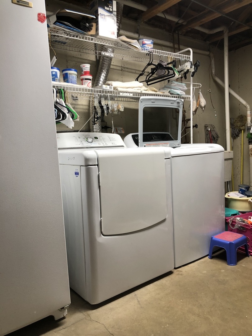
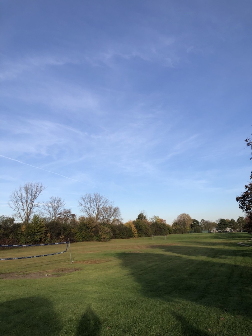
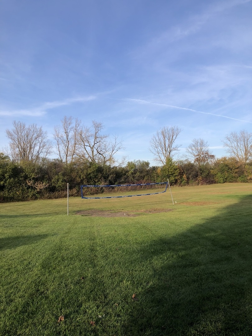
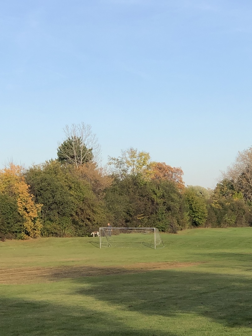
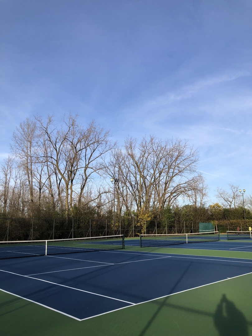
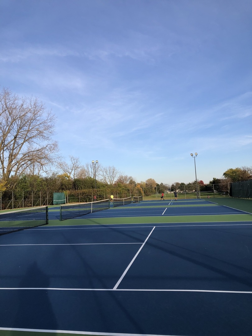
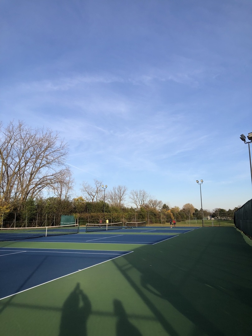
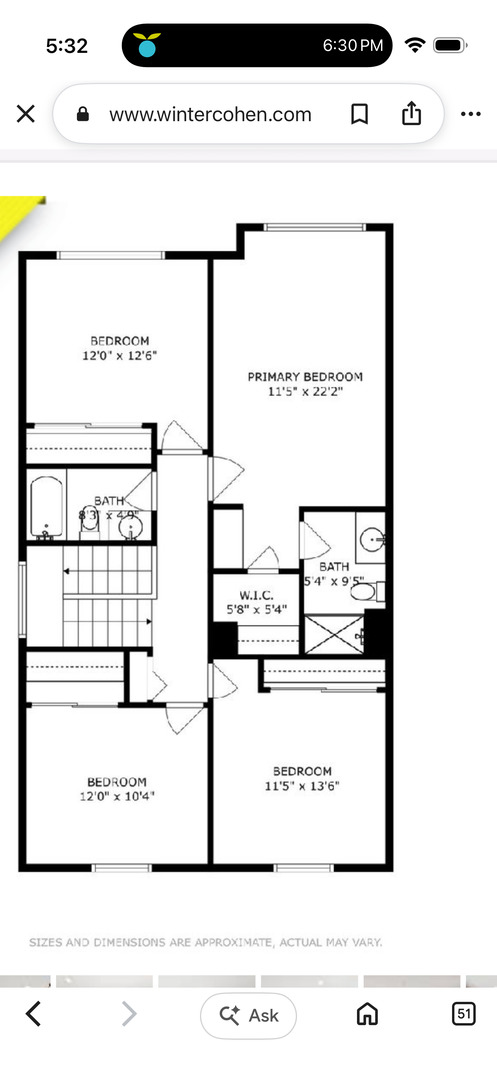
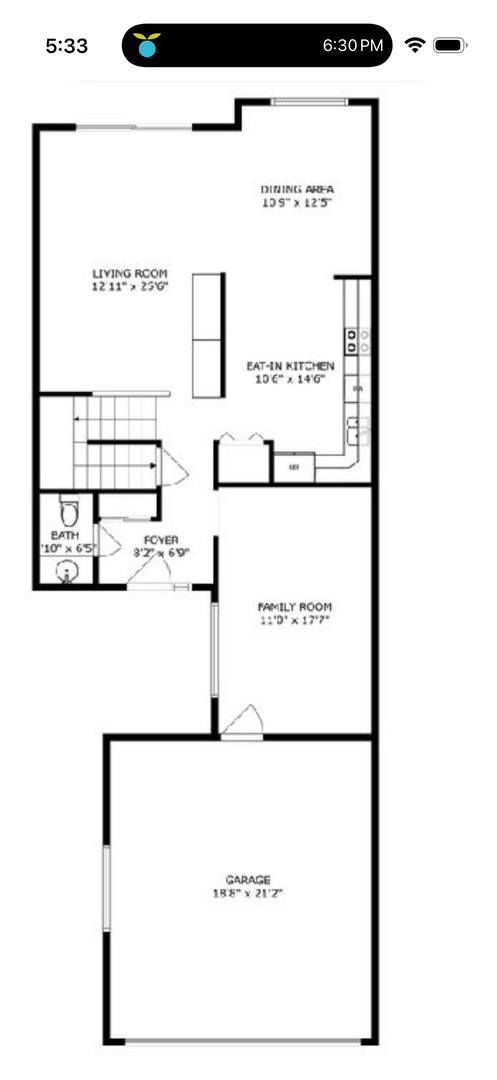
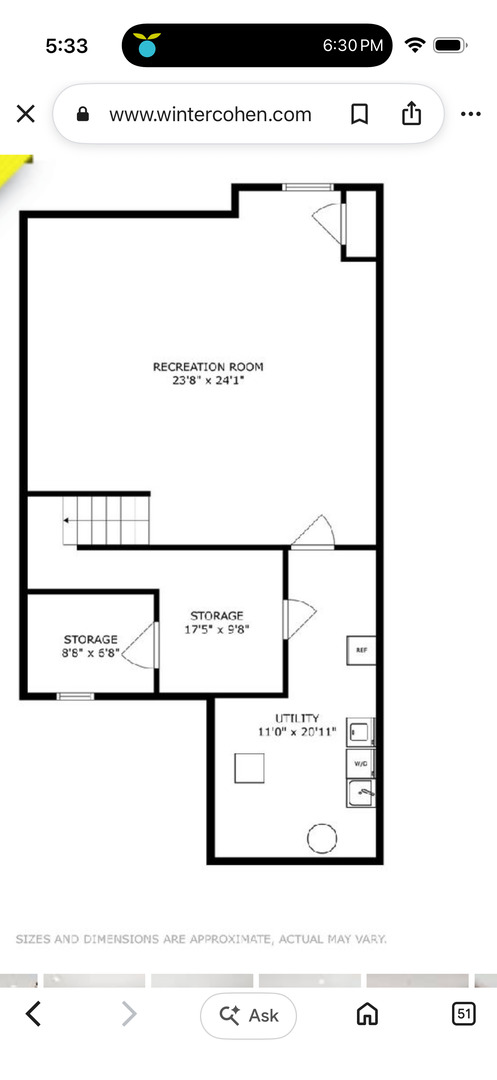
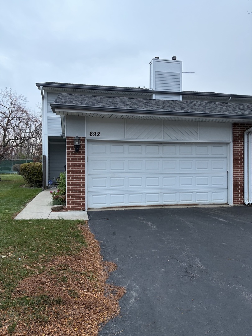
Welcome home to this beautifully situated end-unit townhome! One homeowner on a premium lot backing to green space and a short walk next door to clubhouse, parks, pool, walking paths, and tennis courts. Featuring 4 spacious bedrooms, 2.5 bathrooms, and a fully finished basement, this home offers the perfect combination of comfort, space, and convenience. Enjoy the added privacy and natural light of an end unit, along with the unbeatable location right next to the community pool-perfect for enjoying summer days! Located within the award winning Stevenson High School District, this home offers an excellent opportunity to enjoy comfortable living in a fantastic community. Easy access to Lake Cook Rd and 94/294 interstate. A/C: April 2026. Water heater: May 2015. Furnace: 2007. House is selling ‘AS IS” condition. Don’t miss your chance to make this home yours!

Data services provided by IDX Broker

| Price: | 440,000 |
| Address: | 692 Mallard Lane |
| City: | Deerfield |
| County: | Lake |
| State: | Illinois |
| Zip Code: | 60015 |
| Subdivision: | Park West |
| MLS: | 12799898 |
| Year Built: | 1977 |
| Square Feet: | 1,944 |
| Bedrooms: | 4 |
| Bathrooms: | 3 |
| Half Bathrooms: | 1 |
| roof: | Asphalt |
| mrdBb: | no |
| mrdMc: | Active |
| mrdRr: | no |
| sewer: | Public Sewer, Storm Sewer |
| mrdAge: | 41-50 Years |
| mrdB78: | yes |
| mrdDay: | 30 |
| mrdDin: | Kitchen/Dining Combo |
| mrdHem: | yes |
| mrdInf: | School Bus Service,Commuter Bus |
| mrdMaf: | no |
| mrdMgt: | Manager Off-site |
| mrdMpw: | 999 |
| mrdPta: | Yes |
| mrdSas: | Y |
| mrdTnu: | 4 |
| mrdTpc: | Townhouse-2 Story |
| cooling: | Central Air |
| heating: | Gas, Forced Air |
| taxyear: | 2025 |
| basement: | Partially Finished, Full |
| electric: | Circuit Breakers, 100 Amp Service |
| exposure: | South |
| roomtype: | Recreation Room |
| township: | Vernon |
| mlsstatus: | New |
| ownership: | Condo |
| appliances: | Microwave, Dishwasher, Dryer, Disposal, Refrigerator |
| highschool: | Adlai E Stevenson High School |
| mrdRebuilt: | no |
| possession: | Closing, Close Plus 15 Days |
| roomstotal: | 9 |
| lotfeatures: | Landscaped |
| mrdBoardnum: | 10 |
| petsAllowed: | Cats OK, Dogs OK |
| watersource: | Public |
| actualStatus: | New |
| garagespaces: | 2 |
| mlsareamajor: | Deerfield, Bannockburn, Riverwoods |
| parkingtotal: | 4 |
| propertyType: | Attached Single |
| storiestotal: | 2 |
| waterfrontyn: | no |
| mrdSaleOrRent: | no |
| associationfee: | 329 |
| mrdSpecSvcArea: | N |
| mrdAssessorSqft: | 1944 |
| mrdSqftComments: | 1944 SQFT + ANOTHER 990 SQFT IN THE BASEMENT |
| parkingfeatures: | Asphalt, Garage Door Opener, Yes, Attached, Garage |
| taxannualamount: | 11163 |
| elementaryschool: | Earl Pritchett School |
| interiorfeatures: | Walk-In Closet(s), Dining Combo |
| livingareasource: | Assessor |
| mrdSpInclParking: | yes |
| foundationdetails: | Concrete Perimeter |
| lotsizedimensions: | common |
| newconstructionyn: | no |
| highschooldistrict: | 125 |
| mrdDisabilityAccess: | no |
| allowedUseCaseGroups: | IDX |
| associationamenities: | Park, Party Room, Sundeck, Pool, Tennis Court(s) |
| middleorjuniorschool: | Aptakisic Junior High School |
| associationfeeincludes: | Insurance, Clubhouse, Pool, Exterior Maintenance, Lawn Care, Snow Removal |
| associationfeefrequency: | Monthly |
| elementaryschooldistrict: | 102 |
| speciallistingconditions: | List Broker Must Accompany |
| middleorjuniorschooldistrict: | 102 |
| propertyCurrentlyBeingLeased: | no |
| masterAssociationFeeFrequency: | Not Required |