Listed by: Infiniti Properties, Inc.
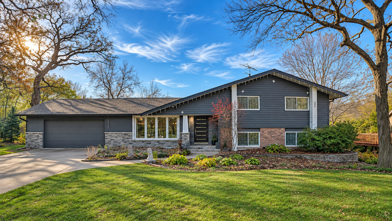
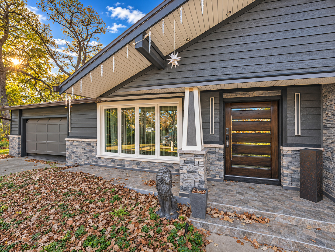
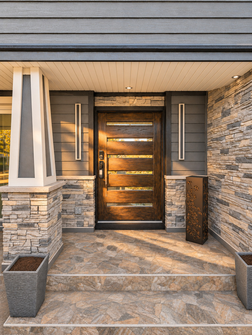
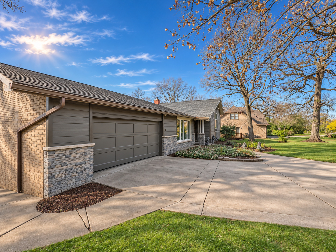
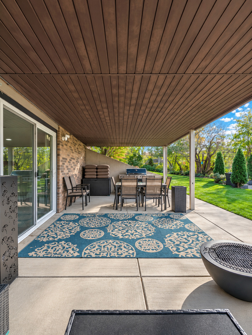
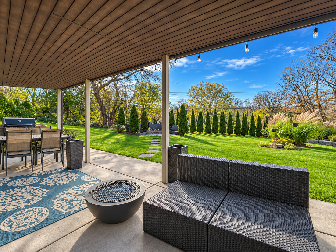
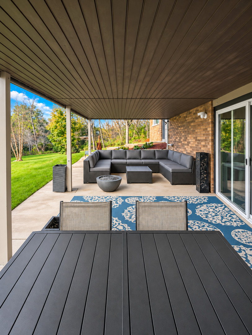
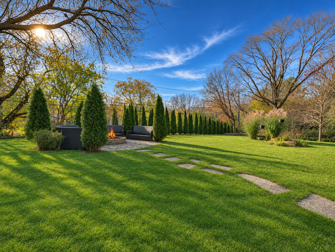
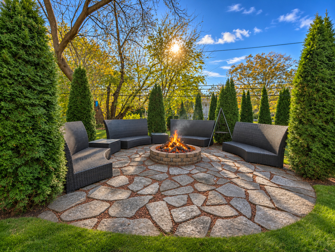
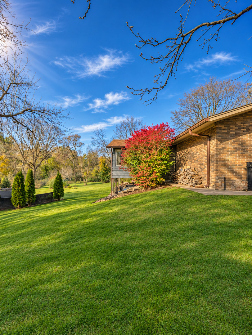
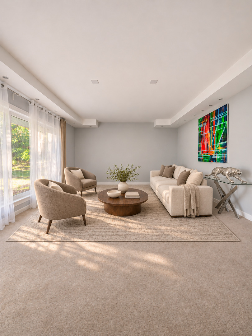
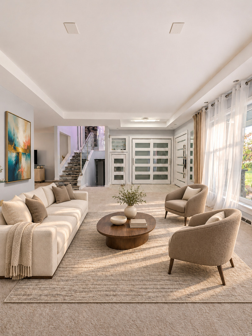
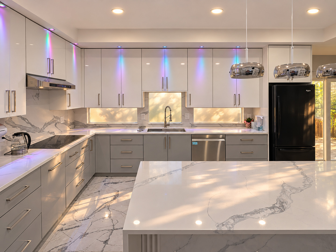
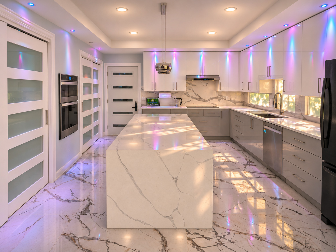
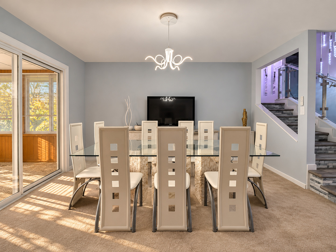
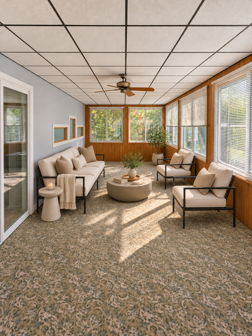
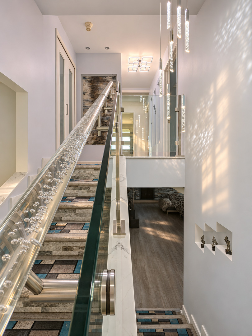
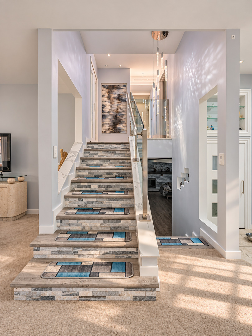
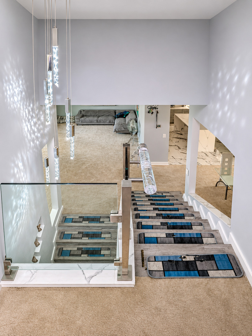
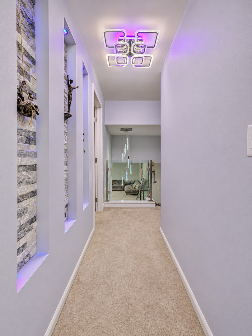
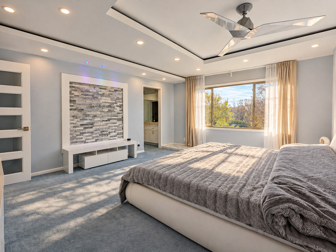
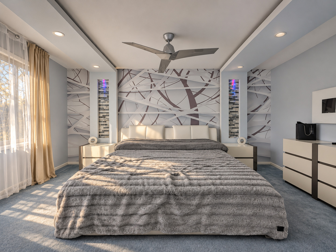
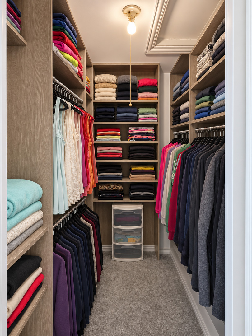
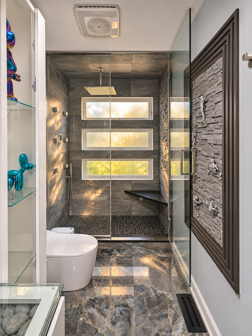
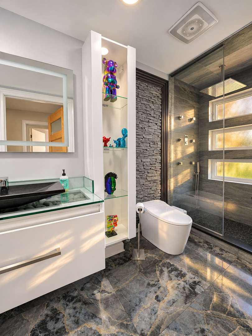
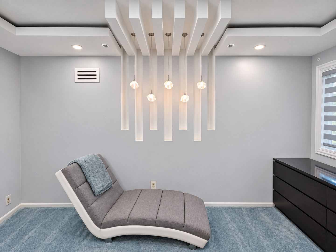
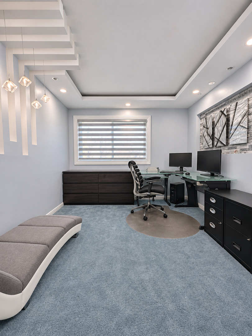
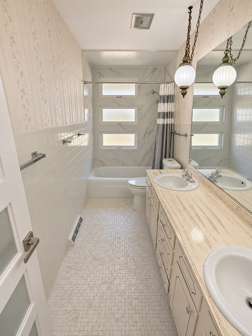
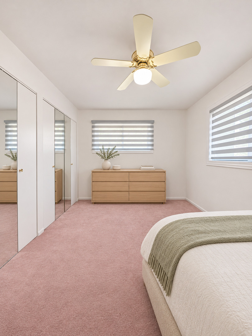
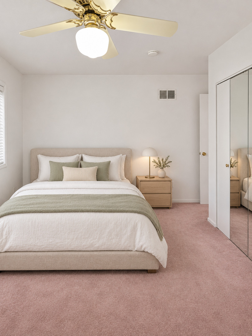
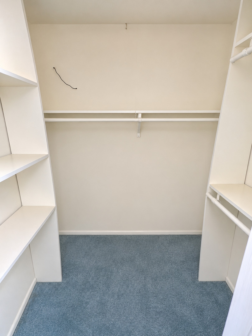
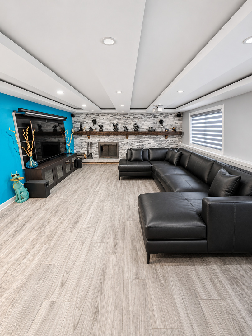
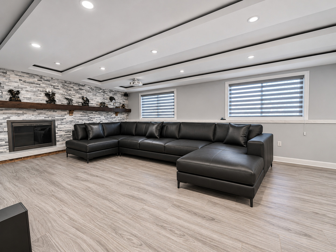
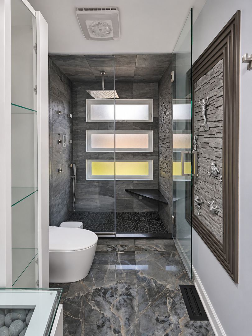
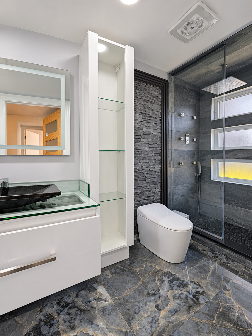
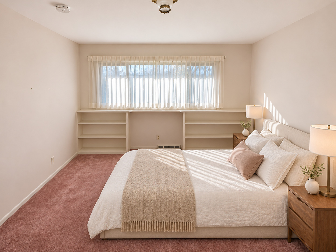
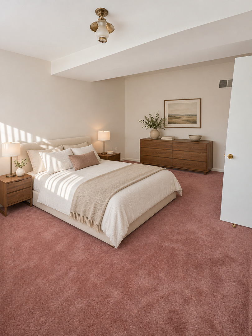
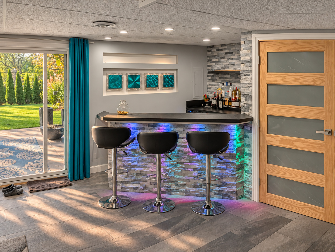
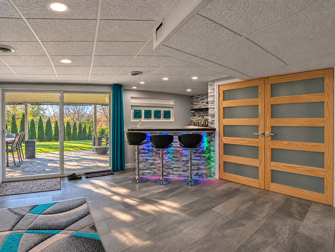
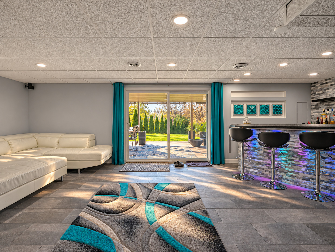
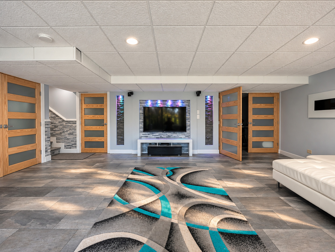
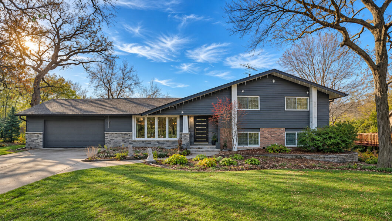
Extensively remodeled in 2026, this custom-built 4-bedroom, 3-full-bath quad-level offers approximately 3,324 square feet of finished living space, including an 840-square-foot finished walkout basement. Set on a landscaped 0.45-acre cul-de-sac lot in Sleepy Hollow, the home has room for everything from movie nights to dinner on the covered patio. The main level features a fully remodeled eat-in kitchen, a remodeled living room and front entry with an updated front door, and a separate dining room with an updated connection to the three-season room. The staircase, upstairs hallway and bedrooms were remodeled, and one upstairs window was repositioned. Most windows were replaced, with the primary bedroom window and three-season room windows retained. The primary suite features a tray ceiling and private bath. The upstairs hall bath received a partial refresh with updated walls around the tub and a replacement window. The fully remodeled mid-level family room is set up for projector viewing and features all new windows, updated flooring, recessed lighting and a stacked-stone fireplace wall finished with a full-width wood mantel. A remodeled full bath features a frameless glass shower with a rainfall showerhead, body sprays and a built-in bench. The fully remodeled walkout recreation room might make your favorite neighborhood bar a little jealous, with an illuminated stone-front wet bar, a stacked-stone media wall and sliding glass doors that open directly to the covered patio. From there, stepping stones lead across the lawn to a stone fire pit patio framed by evergreens and mature trees. An attached 2.5-car garage and wide concrete driveway complete the home.

Data services provided by IDX Broker

| Price: | 570,000 |
| Address: | 534 Stevens Court |
| City: | Sleepy Hollow |
| County: | Kane |
| State: | Illinois |
| Zip Code: | 60118 |
| Subdivision: | Sleepy Hollow Manor |
| MLS: | 12808759 |
| Year Built: | 1966 |
| Square Feet: | 3,324 |
| Acres: | 0.45 |
| Lot Square Feet: | 0.45 acres |
| Bedrooms: | 4 |
| Bathrooms: | 3 |
| roof: | Asphalt |
| model: | CUSTOM |
| mrdBb: | no |
| mrdMc: | Active |
| mrdRr: | yes |
| sewer: | Septic Tank |
| mrdAge: | 51-60 Years |
| mrdB78: | yes |
| mrdBat: | Separate Shower,Double Sink |
| mrdDin: | Separate |
| mrdHem: | yes |
| mrdIdx: | Y |
| mrdInf: | School Bus Service,Commuter Train |
| mrdLsz: | .25-.49 Acre |
| mrdMaf: | no |
| mrdSas: | N |
| cooling: | Central Air |
| heating: | Gas, Forced Air |
| taxyear: | 2025 |
| basement: | Finished, Walk-Out Access |
| mrdRural: | N |
| roomtype: | Heated Sun Room, Exercise Room, Recreation Room |
| township: | Dundee |
| mlsstatus: | New |
| ownership: | Fee Simple |
| appliances: | Double Oven, Dishwasher, Refrigerator, Washer, Dryer, Cooktop, Humidifier |
| highschool: | Dundee-Crown High School |
| mrdRebuilt: | no |
| possession: | Closing, Immediate |
| roomstotal: | 11 |
| lotfeatures: | Landscaped, Mature Trees |
| mrdBoardnum: | 8 |
| mrdMainSqft: | 2484 |
| watersource: | Public |
| actualStatus: | New |
| garagespaces: | 2.5 |
| mlsareamajor: | Dundee / East Dundee / Sleepy Hollow / West Dundee |
| mrdBsmntSqft: | 840 |
| mrdRehabYear: | 2026 |
| mrdTotalSqft: | 2484 |
| parkingtotal: | 2.5 |
| propertyType: | Detached Single |
| waterfrontyn: | no |
| mrdSaleOrRent: | no |
| mrdSpecSvcArea: | N |
| mrdZeroLotLine: | No |
| otherequipment: | Security System, CO Detectors, Ceiling Fan(s), Sump Pump, Air Purifier |
| fireplacestotal: | 1 |
| parkingfeatures: | Concrete, Garage Door Opener, Yes, Garage Owned, Attached, Garage |
| taxannualamount: | 9378 |
| aprxTotalFinSqFt: | 3324 |
| elementaryschool: | Sleepy Hollow Elementary School |
| interiorfeatures: | Wet Bar, In-Law Floorplan, Built-in Features, Walk-In Closet(s) |
| livingareasource: | Estimated |
| mrdSpInclParking: | yes |
| fireplacefeatures: | Wood Burning |
| foundationdetails: | Concrete Perimeter |
| lotsizedimensions: | 76 X 175 X 142 X 213 |
| newconstructionyn: | no |
| highschooldistrict: | 300 |
| mrdDisabilityAccess: | no |
| allowedUseCaseGroups: | IDX |
| middleorjuniorschool: | Dundee Middle School |
| mrdFireplaceLocation: | Family Room |
| mrdTotalFinUnfinSqft: | 3324 |
| associationfeeincludes: | None |
| belowgradefinishedarea: | 840 |
| associationfeefrequency: | Not Applicable |
| elementaryschooldistrict: | 300 |
| speciallistingconditions: | None |
| middleorjuniorschooldistrict: | 300 |
| propertyCurrentlyBeingLeased: | no |
| masterAssociationFeeFrequency: | Not Required |