
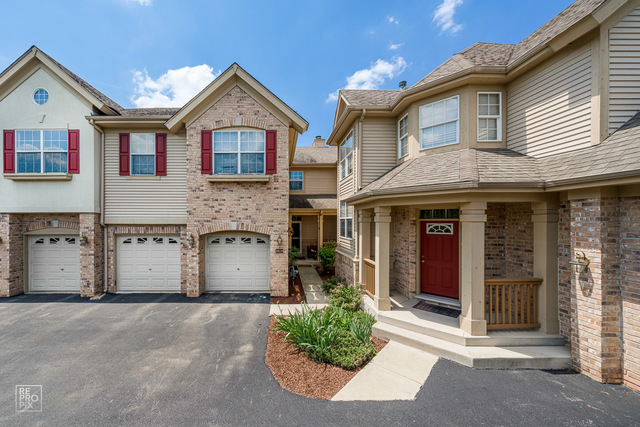
Come and see this 2-Story town home has 3 bedrooms and 2 full and 2 half baths. Featuring open floor plan with vaulted ceilings, large kitchen with cherry cabinets, granite counter-tops, plenty of cabinet storage space and cherry floors throughout the main level. Stone fireplace in the living room, separate dining room. Great size bedrooms including large master suite with a large walk-in closet and master bath with whirlpool tub and separate shower. 2nd Floor laundry room. Finished basement with custom built in bar & additional bath. Extra storage room or can be used as a workshop.
View full listing details| Price: | $339,000 |
| Address: | 3404 Spyglass Circle 3404 |
| City: | Palos Heights |
| County: | Cook |
| State: | Illinois |
| Zip Code: | 60463 |
| MLS: | MRD10745564 |
| Bedrooms: | 3 |
| Bathrooms: | 4 |
| Half Bathrooms: | 2 |
| appliances: | Range, Microwave, Dishwasher, Refrigerator, Washer, Dryer, Disposal |
| associationfee: | 280 |
| associationfeefrequency: | Monthly |
| associationfeeincludes: | Insurance, Exterior Maintenance, Lawn Care, Scavenger, Snow Removal |
| basement: | Full |
| bedroomspossible: | 3 |
| cooling: | Central Air |
| daysonmarket: | 18 |
| electric: | 200+ Amp Service |
| elementaryschool: | Navajo Heights Elementary School |
| elementaryschooldistrict: | 128 |
| exteriorfeatures: | Deck, Porch |
| fireplacefeatures: | Gas Log, Gas Starter |
| fireplacestotal: | 1 |
| foundationdetails: | Concrete Perimeter |
| garagespaces: | 2 |
| heating: | Natural Gas, Forced Air |
| highschool: | A B Shepard High School (Campus |
| highschooldistrict: | 218 |
| interiorfeatures: | Vaulted/Cathedral Ceilings, Bar-Dry, Hardwood Floors, 2nd Floor Laundry, Laundry Hook-Up in Unit, Storage |
| internetautomatedvaluationdisplayyn: | no |
| listagentemail: | SOLDBYGAIL@LIVE.COM |
| listagentfirstname: | Ghalia |
| listagentfullname: | Ghalia Abu Arab |
| listagentlastname: | Abu Arab |
| listagentmlsid: | MRD220081 |
| listagentofficephone: | 708-743-3439 |
| listingOfficeName: | Infiniti Properties, Inc. |
| listingcontractdate: | 2020-06-12T00:00:00+00:00 |
| listofficemlsid: | MRD26364 |
| listofficephone: | 708-206-3000 |
| listofficeurl: | http://InfinitiProperties.Net |
| livingareasource: | Not Reported |
| lotfeatures: | Common Grounds, Landscaped |
| lotsizedimensions: | COMMON |
| middleorjuniorschool: | Independence Junior High School |
| middleorjuniorschooldistrict: | 128 |
| mlgcanview: | 1 |
| mlsareamajor: | Palos Heights |
| mlsstatus: | Active |
| model: | C UNIT |
| mrdA10l: | Not Applicable |
| mrdA1f: | Carpet |
| mrdA1l: | Basement |
| mrdA1n: | Office |
| mrdA1s: | 13X9 |
| mrdA2f: | Carpet |
| mrdA2l: | 2nd Level |
| mrdA2n: | Loft |
| mrdA2s: | 22X6 |
| mrdA2w: | None |
| mrdA3l: | Not Applicable |
| mrdA4l: | Not Applicable |
| mrdA5l: | Not Applicable |
| mrdA6l: | Not Applicable |
| mrdA7l: | Not Applicable |
| mrdA8l: | Not Applicable |
| mrdA9l: | Not Applicable |
| mrdAge: | 11-15 Years |
| mrdAon: | no |
| mrdB2f: | Carpet |
| mrdB2l: | 2nd Level |
| mrdB2s: | 12X10 |
| mrdB3f: | Carpet |
| mrdB3l: | 2nd Level |
| mrdB3s: | 12X10 |
| mrdB4l: | Not Applicable |
| mrdB78: | no |
| mrdBas: | Finished |
| mrdBat: | Whirlpool,Separate Shower,Double Sink |
| mrdBb: | yes |
| mrdBoardnum: | 10 |
| mrdCars: | 2 |
| mrdComppaidon: | Net Sale Price |
| mrdCrp: | Palos Heights |
| mrdDay: | 15 |
| mrdDin: | Separate |
| mrdDisabilityAccess: | no |
| mrdDrf: | Hardwood |
| mrdDrl: | Main Level |
| mrdDrs: | 11X11 |
| mrdDrv: | Asphalt |
| mrdDrw: | None |
| mrdExt: | Brick |
| mrdFireplaceLocation: | Living Room |
| mrdFrf: | Carpet |
| mrdFrl: | Basement |
| mrdFrs: | 25X16 |
| mrdGar: | Garage Door Opener(s),Transmitter(s) |
| mrdGarageOnsite: | yes |
| mrdGarageOwnership: | Owned |
| mrdGarageType: | Attached |
| mrdHem: | yes |
| mrdIdx: | Y |
| mrdInf: | School Bus Service |
| mrdKit: | Eating Area-Breakfast Bar,Eating Area-Table Space,Island,Pantry-Closet |
| mrdKtf: | Hardwood |
| mrdKtl: | Main Level |
| mrdKts: | 18X13 |
| mrdKtw: | None |
| mrdLaundryf: | Vinyl |
| mrdLaundryl: | 2nd Level |
| mrdLaundrys: | 6X8 |
| mrdLaundryw: | None |
| mrdLoLocation: | 26364 |
| mrdLrf: | Hardwood |
| mrdLrl: | Main Level |
| mrdLrs: | 20X13 |
| mrdMaf: | no |
| mrdManagecompany: | Erickson Property management |
| mrdManagecontact: | Erickson |
| mrdManagephone: | 708-425-8711 |
| mrdManagingbroker: | no |
| mrdMbb: | Full |
| mrdMbf: | Carpet |
| mrdMbl: | 2nd Level |
| mrdMbs: | 20X16 |
| mrdMc: | Active |
| mrdMgt: | Manager Off-site |
| mrdMpw: | 999 |
| mrdOsd: | 524 |
| mrdOt: | MVCC |
| mrdPkn: | Garage |
| mrdPta: | Yes |
| mrdRebuilt: | no |
| mrdRecordmoddate: | 2020-06-24T19:34:22.000Z |
| mrdRemarksinternet: | no |
| mrdRr: | no |
| mrdRural: | N |
| mrdS: | 15 |
| mrdSaleOrRent: | no |
| mrdSas: | N |
| mrdSci: | None |
| mrdSpInclParking: | yes |
| mrdSpecSvcArea: | N |
| mrdTnu: | 4 |
| mrdTpc: | Townhouse-2 Story |
| mrdUd: | 2020-06-24T19:34:22 |
| mrdUfl: | 1 |
| mrdVirtualphotos: | no |
| mrdVt: | None |
| mrdVtdate: | 2020-06-18T21:10:05 |
| mrdW: | 8 |
| newconstructionyn: | no |
| originalentrytimestamp: | 2020-06-12T20:39:43+00:00 |
| originallistprice: | 339000 |
| originatingsystemmodificationtimestamp: | 2020-06-24T19:34:22+00:00 |
| originatingsystemname: | mred |
| otherequipment: | Ceiling Fan(s), Sump Pump |
| ownership: | Condo |
| parcelnumber: | 24314040561182 |
| petsAllowed: | Cats OK, Dogs OK |
| possession: | Closing |
| propertyCurrentlyBeingLeased: | No |
| propertyType: | Attached Single |
| roomstotal: | 9 |
| roomtype: | Loft, Office |
| sewer: | Public Sewer |
| speciallistingconditions: | None |
| statuschangetimestamp: | 2020-06-18T05:05:35+00:00 |
| storiestotal: | 2 |
| taxannualamount: | 7610 |
| taxyear: | 2018 |
| township: | Worth |
| vtURL: | https://www.youtube.com/watch?v=CfAzN-A4m4E&feature=youtu.be |
| waterfrontyn: | no |
| watersource: | Lake Michigan |


