Listed by: Infiniti Properties, Inc.
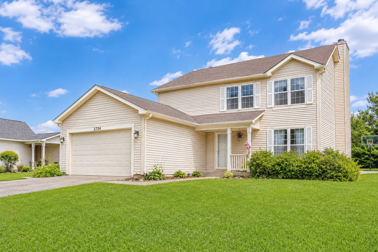
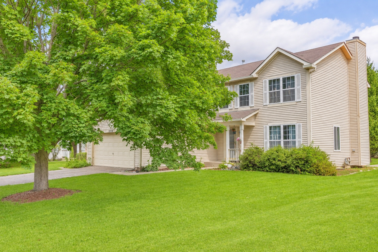
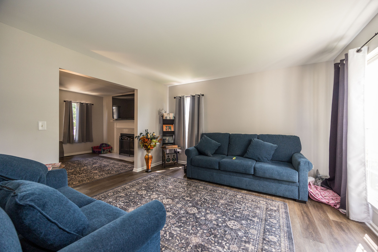
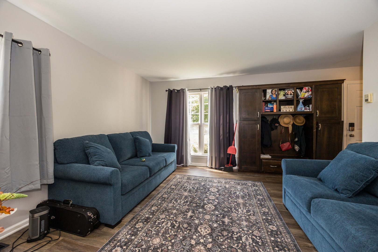
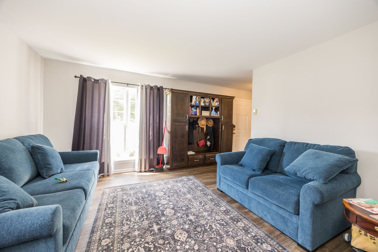
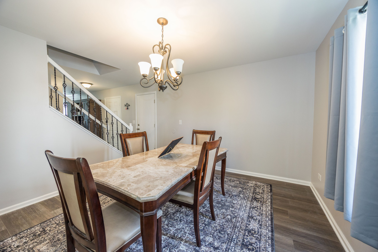
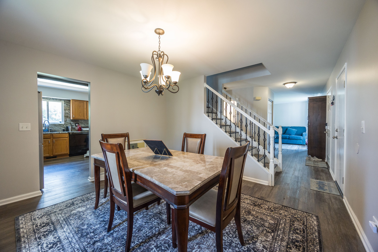
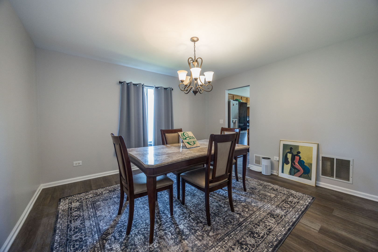
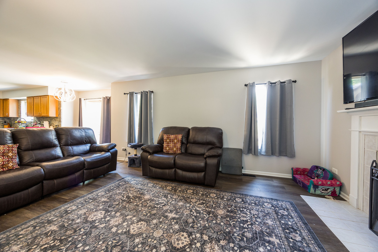
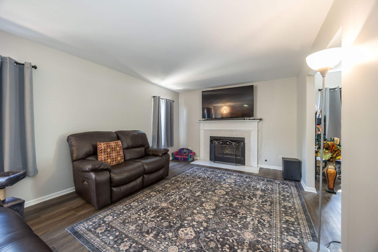
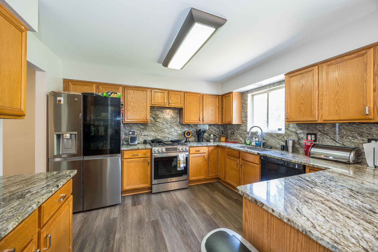
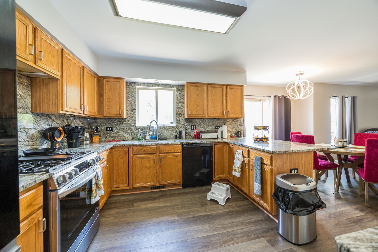
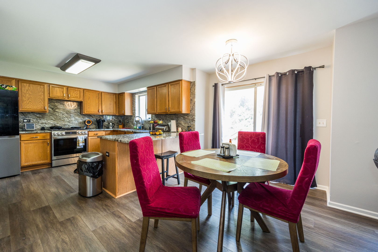
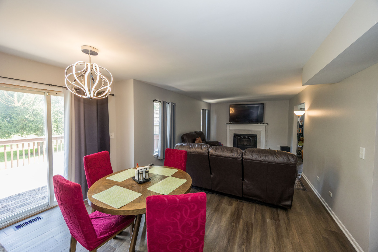
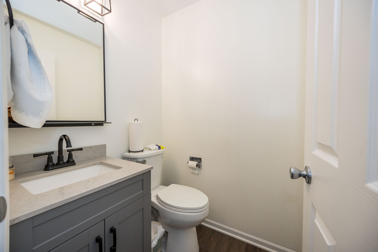
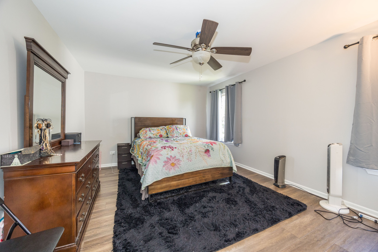
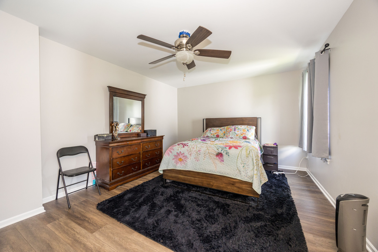
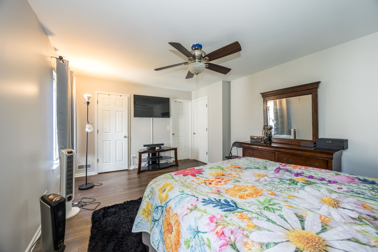
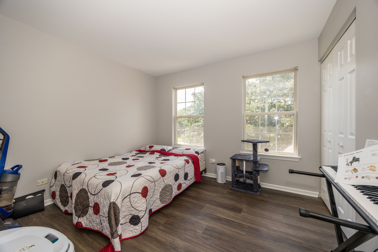
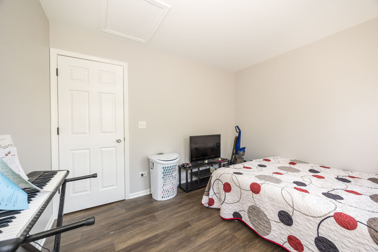
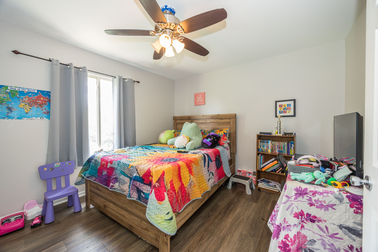
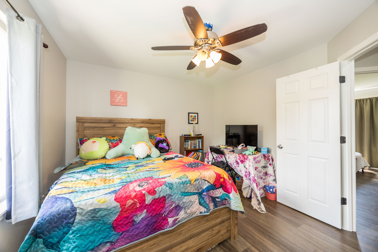
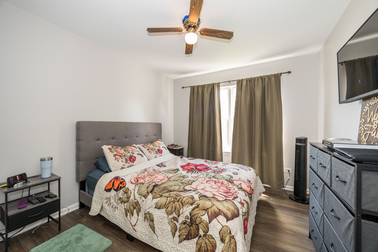
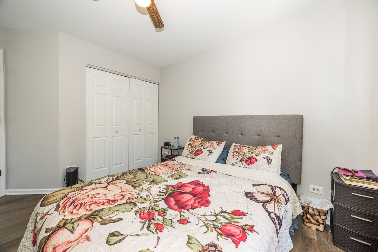
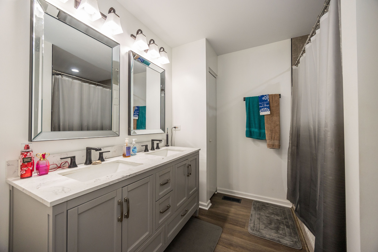
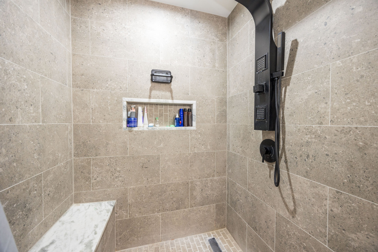
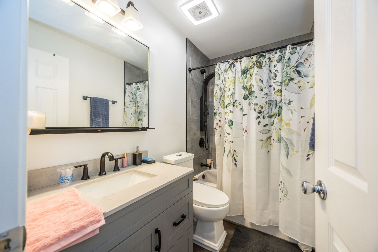
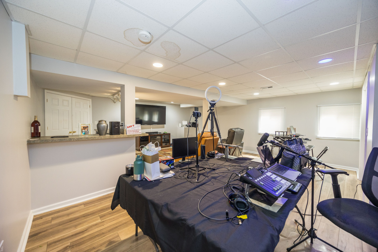
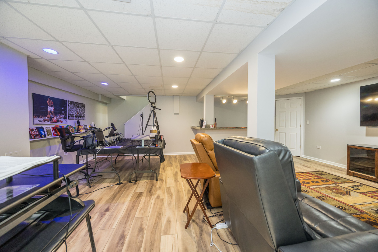
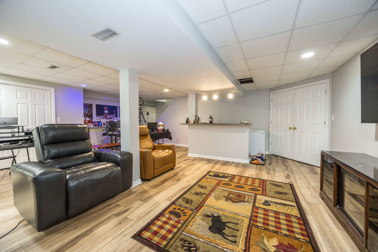
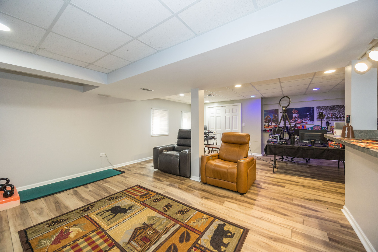
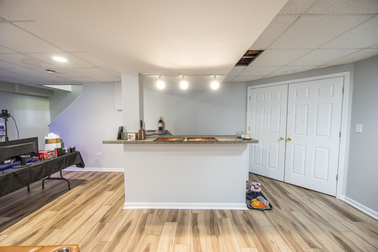
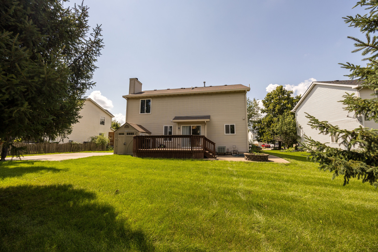
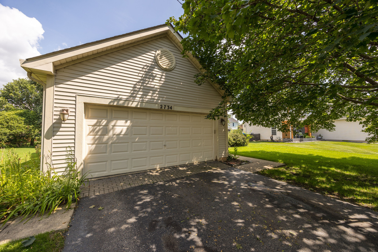
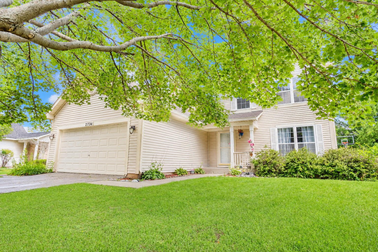
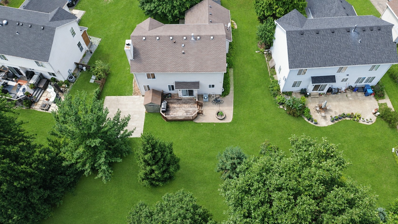
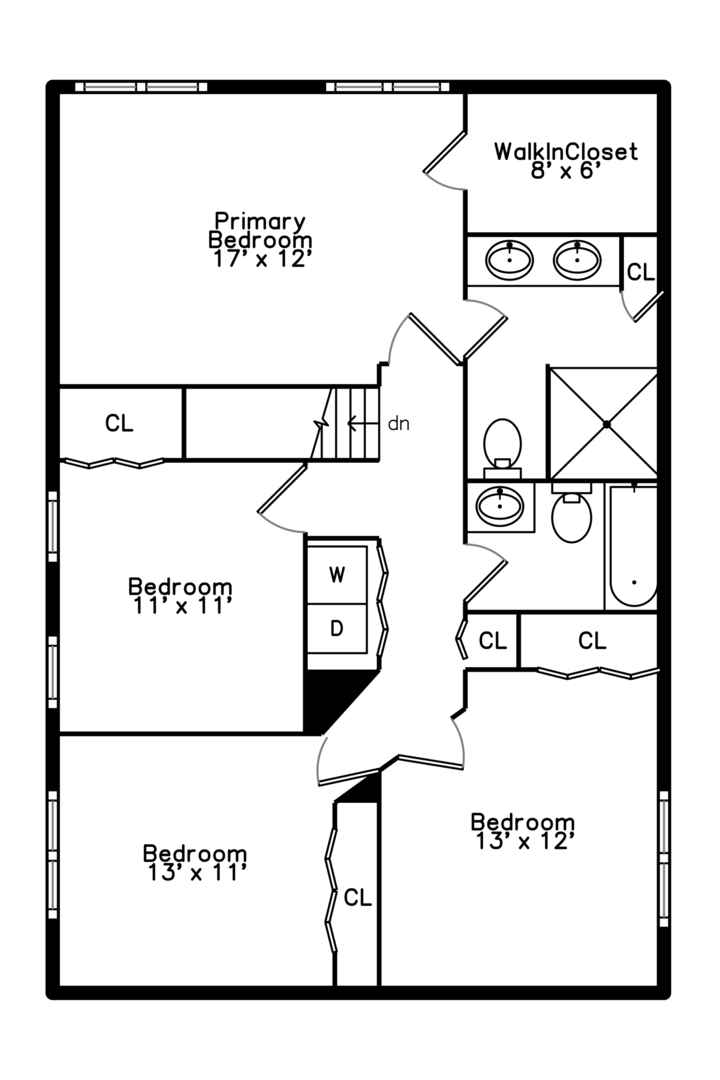
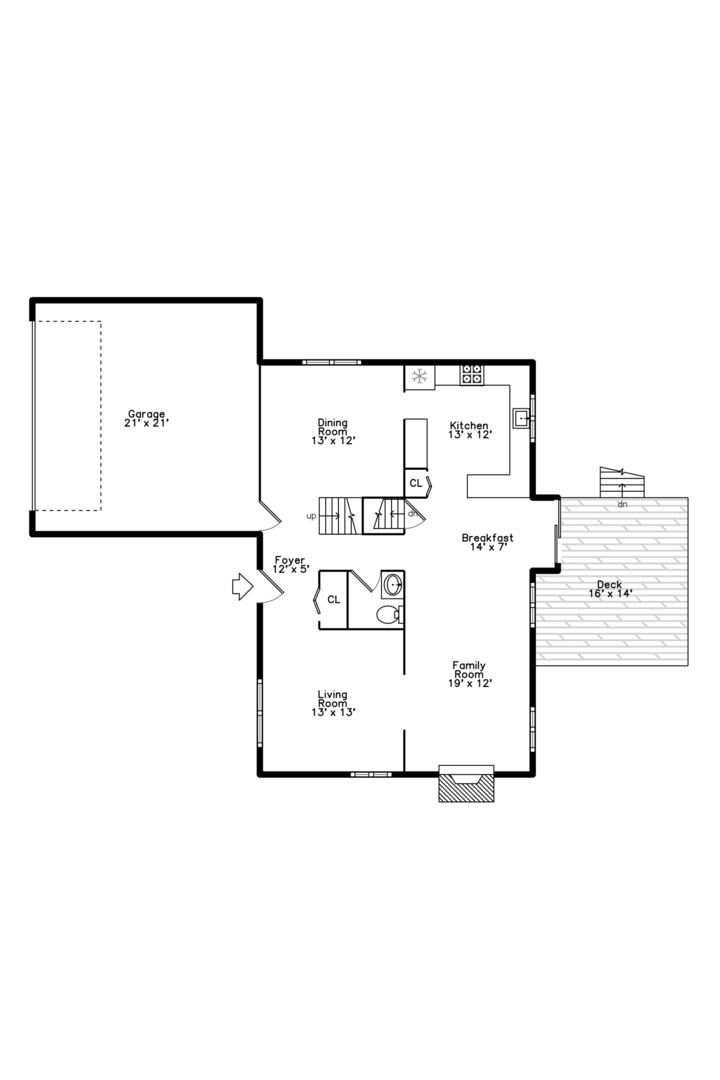
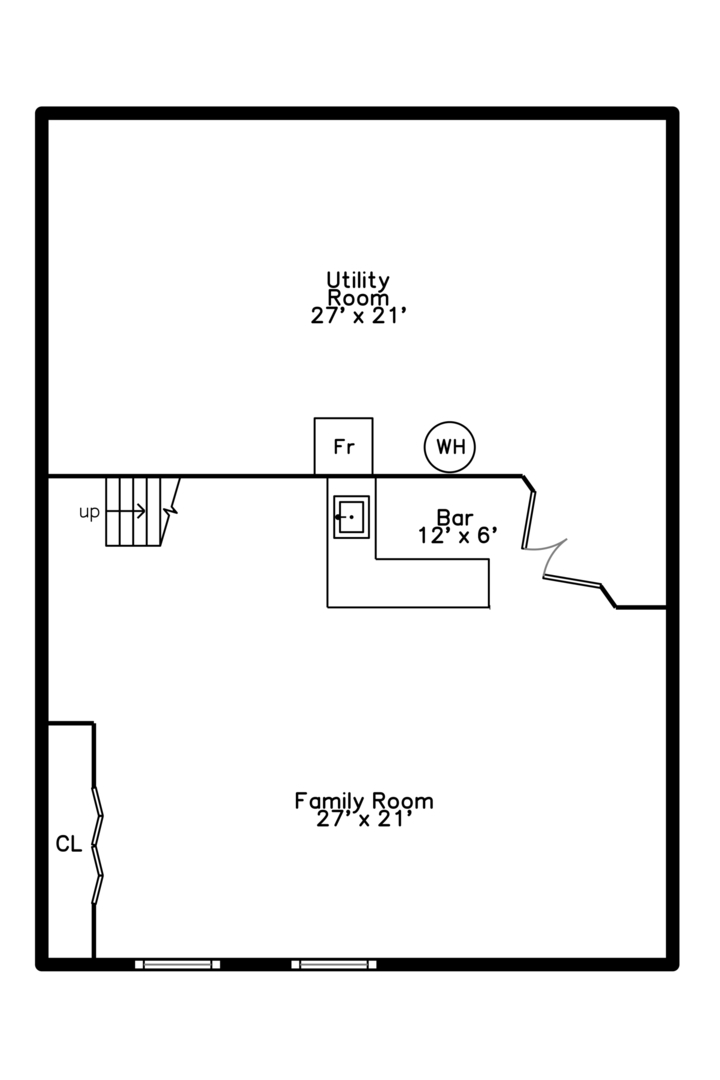
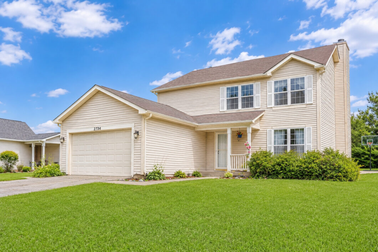
Welcome to Lakewood Valley, a peaceful, amenity-rich community offering the perfect blend of comfort, convenience, and neighborhood charm. This beautifully updated 4-bedroom, 2.5-bath home combines timeless style with modern functionality, creating an inviting space designed for today’s lifestyle. Step inside to a welcoming foyer that flows effortlessly into the spacious living and dining rooms before opening to the heart of the home-a thoughtfully renovated kitchen featuring elegant granite countertops, abundant cabinetry, generous prep space, and a striking backsplash that perfectly balances beauty and practicality. Just beyond, the warm and inviting family room, complete with a cozy fireplace, provides the ideal setting for relaxing evenings and memorable gatherings. Upstairs, you’ll find four generously sized bedrooms and two full bathrooms, including a spacious primary suite designed for comfort and privacy. The finished basement expands your living space, offering endless possibilities for entertaining. As a resident of Lakewood Valley, you’ll enjoy outstanding community amenities, including a clubhouse, swimming pool, tennis courts, volleyball courts, and a private playground. Move-in ready and thoughtfully updated throughout, this exceptional home presents an incredible opportunity to enjoy all that one of the area’s most sought-after neighborhoods has to offer. Make this a priority on your showing list!

Data services provided by IDX Broker

| Price: | 495,000 |
| Address: | 2734 Imperial Valley Trail |
| City: | Aurora |
| County: | Will |
| State: | Illinois |
| Zip Code: | 60503 |
| Subdivision: | Lakewood Valley |
| MLS: | 12724614 |
| Year Built: | 1998 |
| Square Feet: | 3,172 |
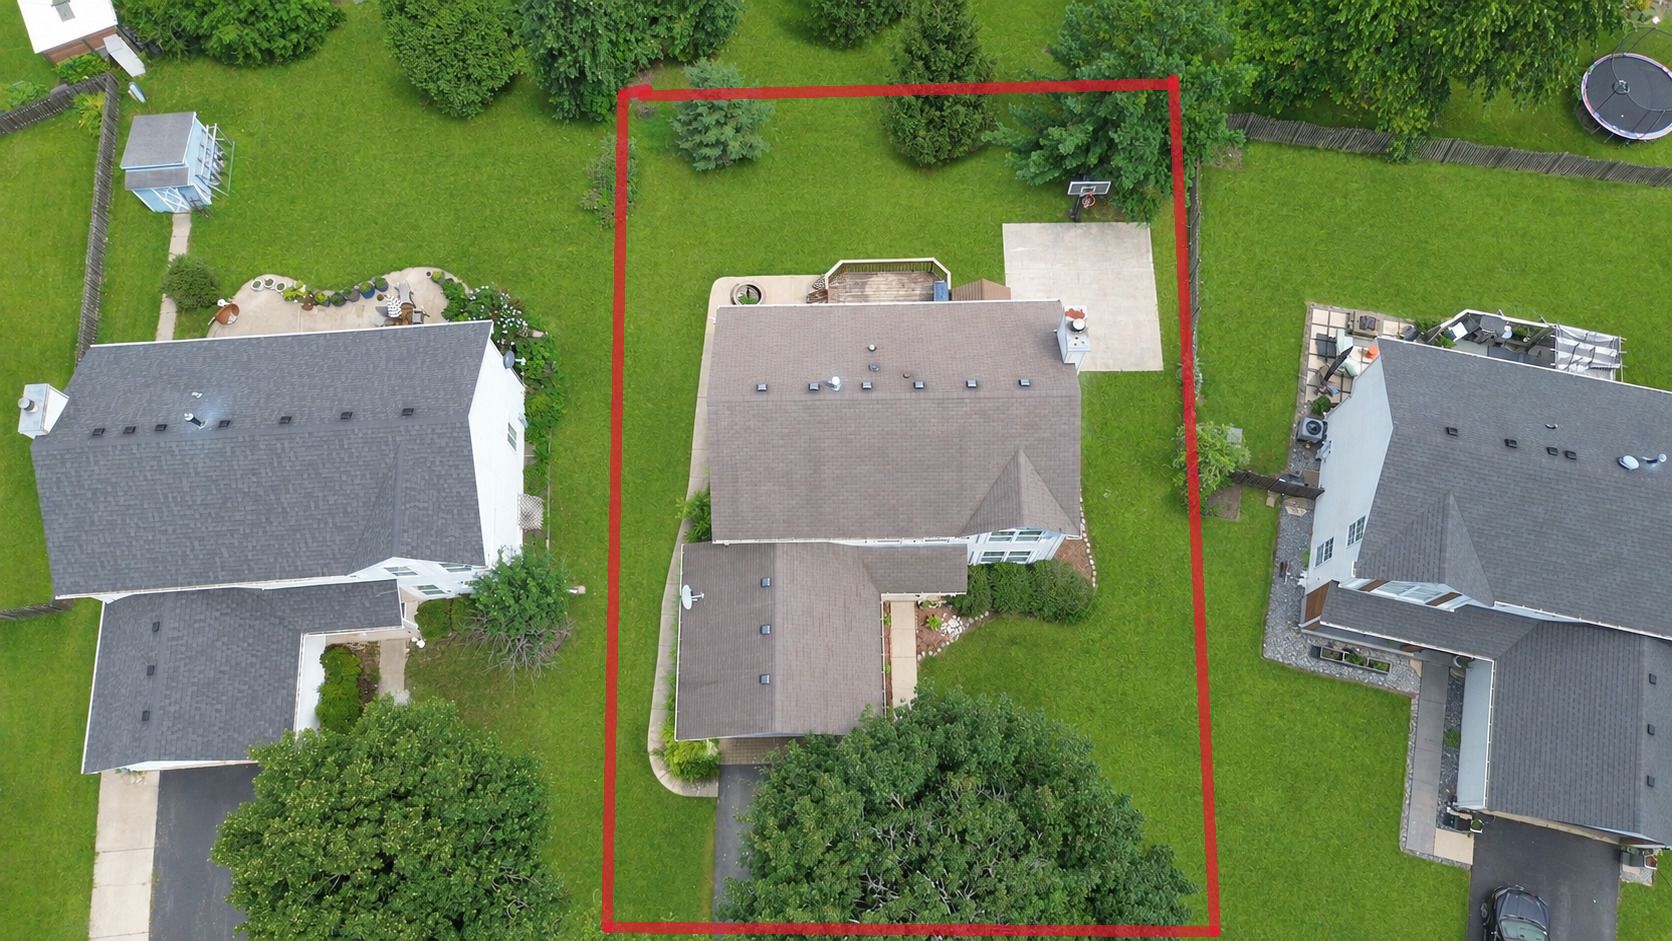
| Acres: | 0.2 |
| Lot Square Feet: | 0.2 acres |
| Bedrooms: | 4 |
| Bathrooms: | 3 |
| Half Bathrooms: | 1 |
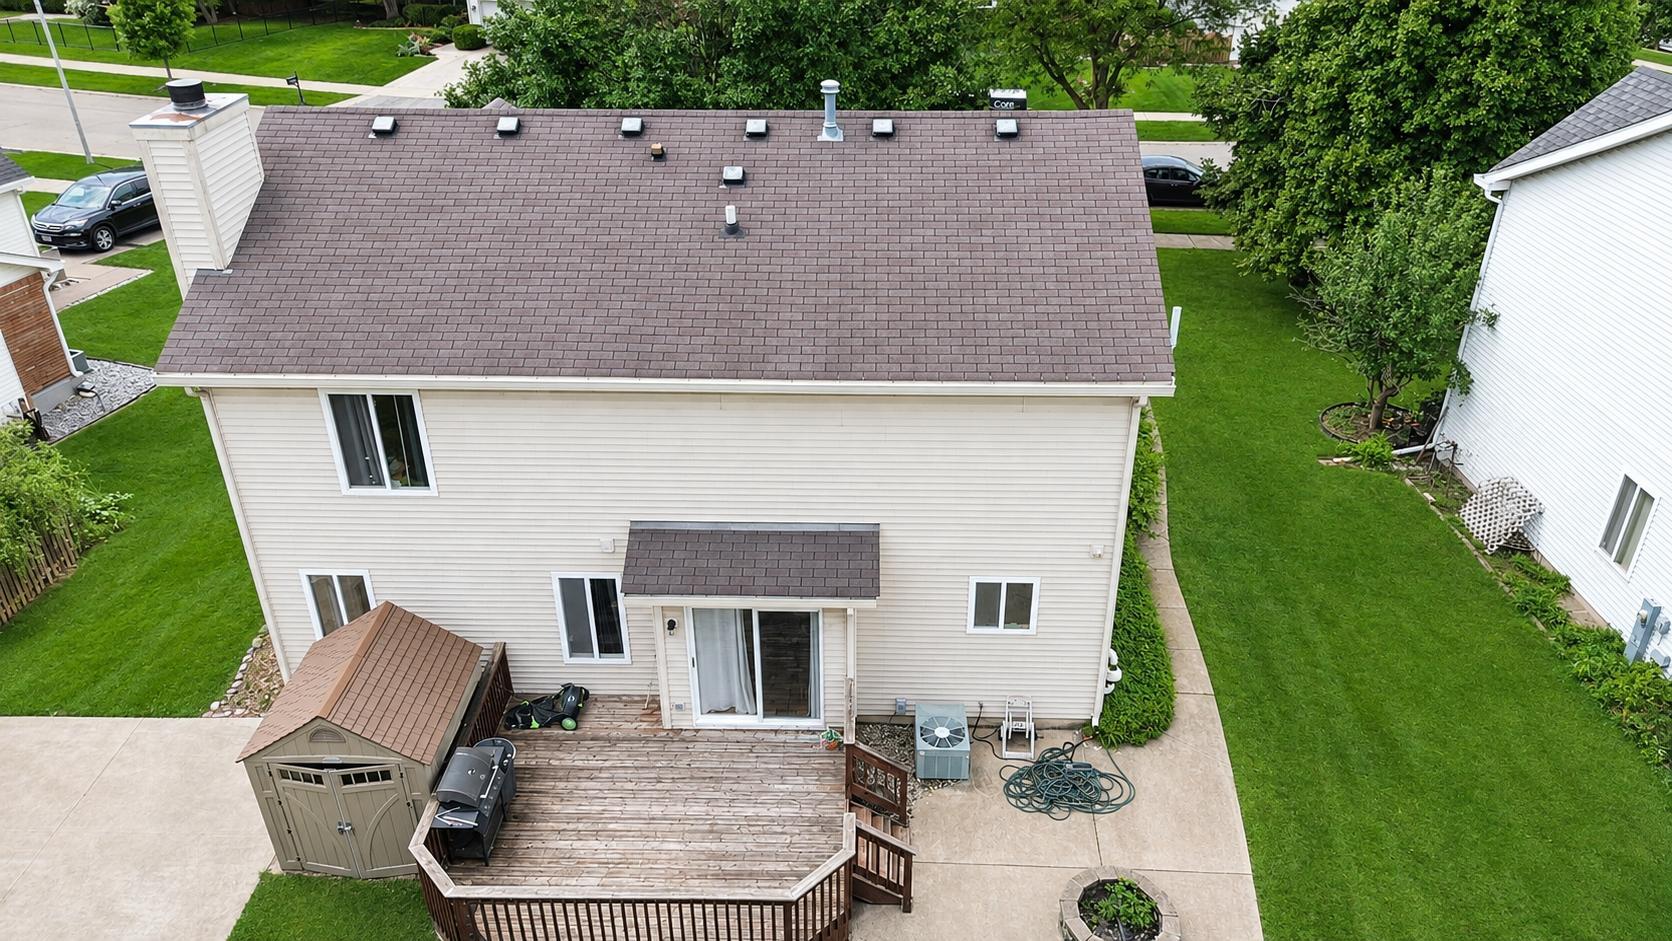
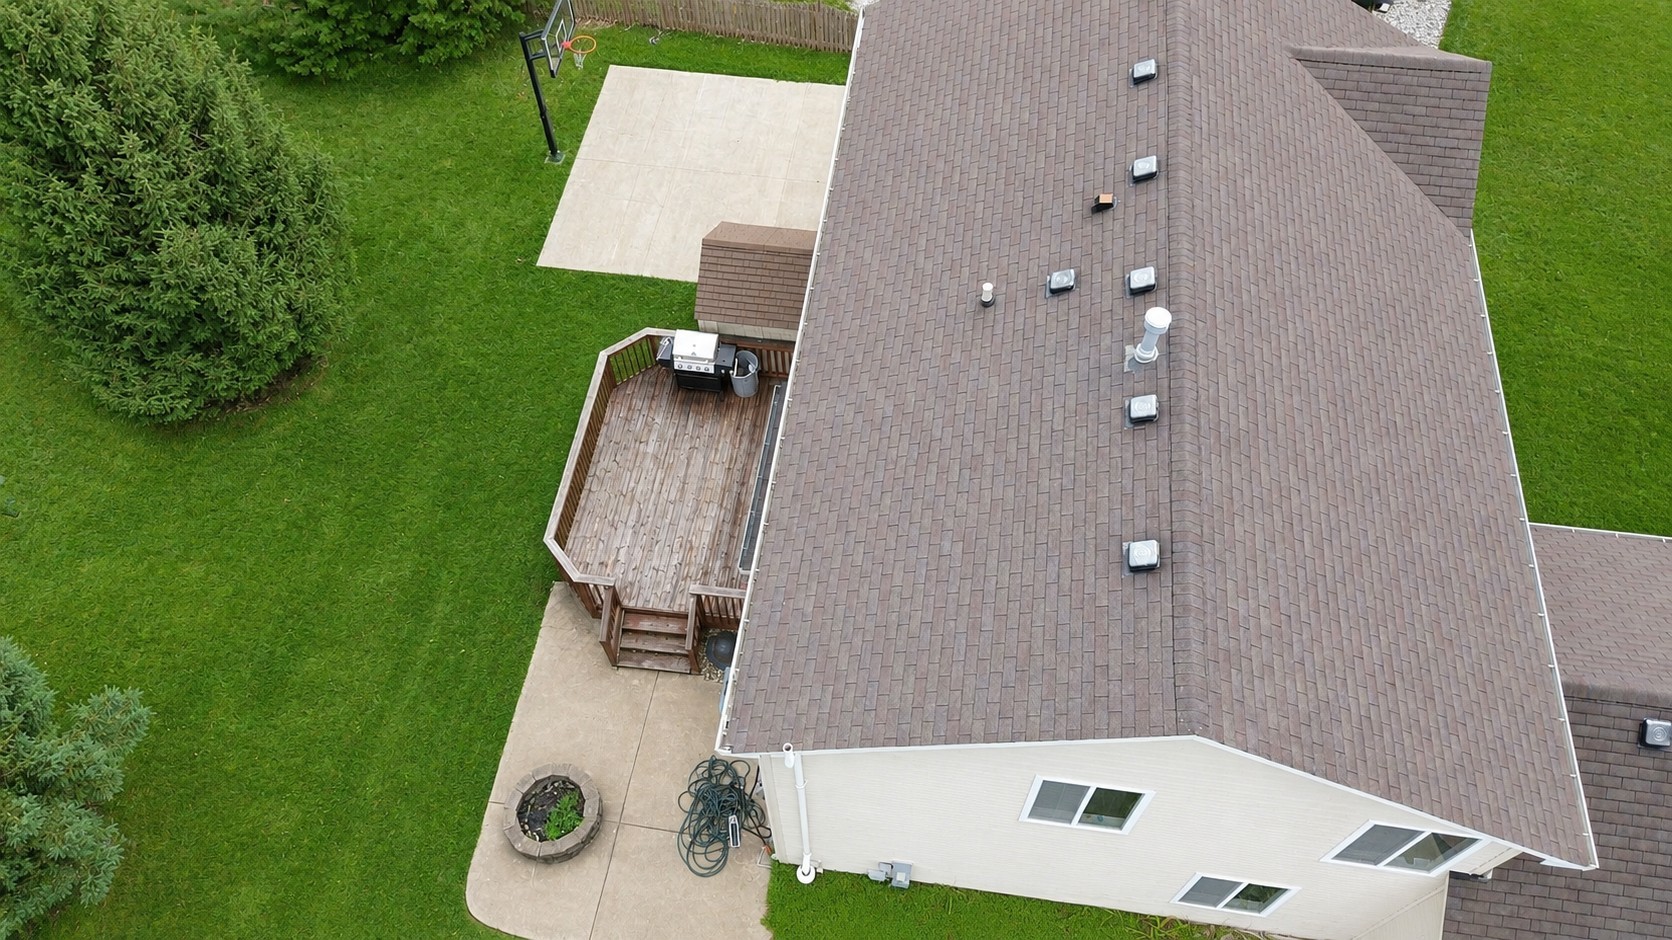
| roof: | Asphalt |
| mrdBb: | no |
| mrdMc: | Active |
| mrdRr: | no |
| sewer: | Public Sewer |
| mrdAge: | 26-30 Years |
| mrdB78: | no |
| mrdDin: | Separate |
| mrdHem: | yes |
| mrdInf: | School Bus Service |
| mrdLsz: | .25-.49 Acre |
| mrdMaf: | yes |
| mrdSas: | N |
| cooling: | Central Air |
| heating: | Natural Gas |
| taxyear: | 2025 |
| basement: | Finished, Full |
| electric: | 200+ Amp Service |
| exposure: | East |
| roomtype: | Recreation Room |
| township: | Wheatland |
| mlsstatus: | Active |
| ownership: | Fee Simple w/ HO Assn. |
| appliances: | Range, Dishwasher, Refrigerator, Stainless Steel Appliance(s) |
| highschool: | Oswego East High School |
| mrdRebuilt: | no |
| possession: | Closing, Immediate |
| roomstotal: | 9 |
| mrdBoardnum: | 10 |
| mrdDoccount: | 2 |
| mrdMainSqft: | 903 |
| watersource: | Public |
| actualStatus: | Active |
| garagespaces: | 2 |
| mlsareamajor: | Aurora / Eola |
| mrdBsmntSqft: | 1206 |
| mrdTotalSqft: | 1966 |
| mrdUpperSqft: | 1063 |
| parkingtotal: | 2 |
| propertyType: | Detached Single |
| waterfrontyn: | no |
| mrdSaleOrRent: | no |
| associationfee: | 388 |
| mrdSpecSvcArea: | N |
| fireplacestotal: | 1 |
| mrdAssessorSqft: | 1966 |
| parkingfeatures: | Asphalt, Garage Door Opener, Yes, Garage Owned, Attached, Garage |
| taxannualamount: | 9328.04 |
| aprxTotalFinSqFt: | 2605 |
| elementaryschool: | Wolfs Crossing Elementary School |
| livingareasource: | Assessor |
| mrdSpInclParking: | yes |
| fireplacefeatures: | Gas Log |
| foundationdetails: | Concrete Perimeter |
| lotsizedimensions: | 8891 |
| mrdMasterAssocFee: | 350 |
| mrdUnfinBsmntSqft: | 567 |
| newconstructionyn: | no |
| highschooldistrict: | 308 |
| mrdDisabilityAccess: | no |
| allowedUseCaseGroups: | IDX |
| middleorjuniorschool: | Bednarcik Junior High School |
| mrdFireplaceLocation: | Family Room |
| mrdTotalFinUnfinSqft: | 3172 |
| associationfeeincludes: | Clubhouse, Pool |
| belowgradefinishedarea: | 639 |
| associationfeefrequency: | Annually |
| elementaryschooldistrict: | 308 |
| speciallistingconditions: | None |
| middleorjuniorschooldistrict: | 308 |
| propertyCurrentlyBeingLeased: | no |
| masterAssociationFeeFrequency: | Yearly |