
Listed by: Infiniti Properties, Inc.
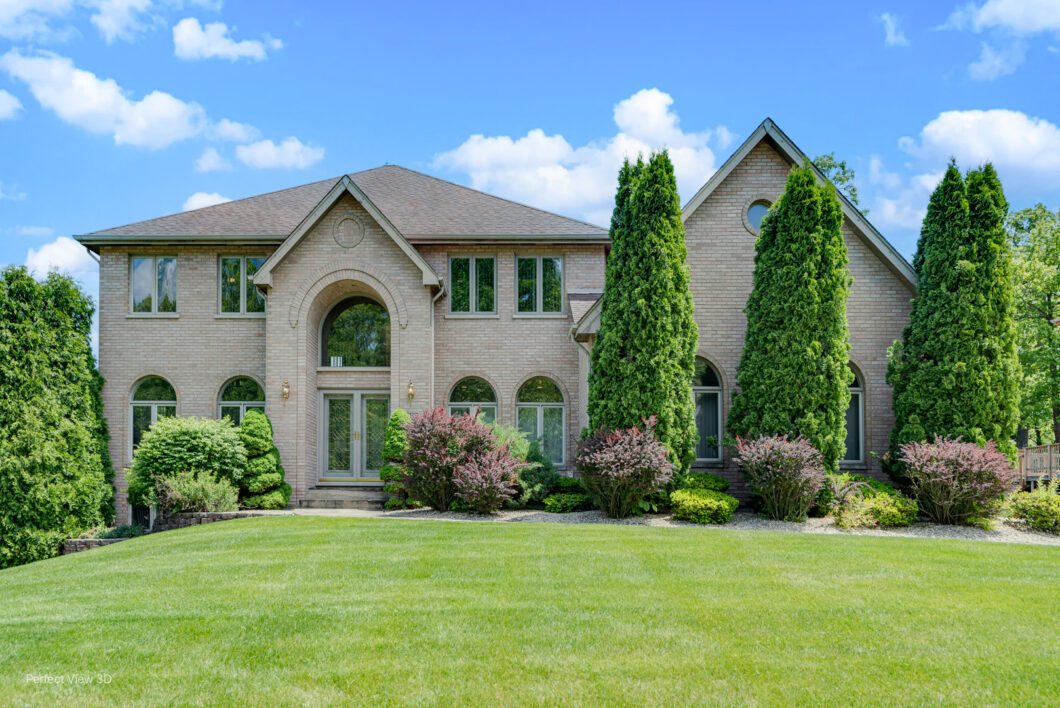
Welcome to your private sanctuary of luxury and elegance in prestigious Olympia Fields. This one-owner, custom designed, meticulously built, well maintained, all brick larger home offers nearly 4,000 sq ft of modern comfort, situated on nearly a half-acre lot that backs directly to the Olympia Fields Country Club with its championship golf course and other world class amenities. Step through grand double doors into a soaring two-story foyer, where a curved staircase and cathedral ceilings set the tone for a sophisticated lifestyle. Make your dreams a reality. With 6 spacious bedrooms and 6 full bathrooms, this home is ideal for multi-generational living or those who desire generous space throughout. The upstairs layout includes: * 4 bedrooms, including a luxurious primary master suite with double-door entry, a 18×17 sq ft walk in closet, and a double-door entry dressing spa inspired en suite featuring a jacuzzi with a separate shower. * 1 bedroom on the main floor, perfect as a guest room or executive home office. * 1 bedroom within the fully finished lower-level area alongside a potential home theater room. All bathrooms are larger and feature designer ceramic tile and elegant finishes. The first floor includes a family room that showcases a full-wall fireplace and an abundance of natural light. Tray, vaulted, and cathedral ceilings, skylights, recessed lighting, arched windows, and numerous build-ins throughout this home add architectural interest, modern elegance, and grandeur. The gourmet kitchen boasts granite countertops, a pantry, Jenn Air and other premium appliances including a Sub-Zero refrigerator. Adjacent sunroom and round deck offer panoramic views of the lush, professionally landscaped backyard—truly a showstopper with its multitude of colorful trees, privacy, and breathtaking design on this end lot that stands out among neighboring homes. The lower-level area presents a huge 37×25 foot recreation room that is fully finished and an entertainer’s dream, featuring a custom wet bar, ceramic flooring, recessed lighting, lot of windows, bedroom, full finished bath with double shower, and potential theater room. Attributes too numerous to mention include a 3-car garage, plenty of storage, designer lighting and fixtures, lots of build-in features, and indoor and outdoor living spaces that blend beauty with function and convenience. Olympia Fields is located in a serene and vibrant community that is filled with natural beauty, and offers top rated schools, well maintained parks, playgrounds, restaurants, recreation, shopping, two Metra train stations–plus convenient access to expressways, and just 30 miles to downtown Chicago. Don’t miss your chance to own this well-maintained extraordinary home in one of the Southland’s most desirable neighborhoods. Schedule your private tour today—you’ll be thrilled that you did.

Data services provided by IDX Broker

| Price: | $589,900 |
| Address: | 20825 Brookside Boulevard |
| City: | Olympia Fields |
| County: | Cook |
| State: | Illinois |
| Zip Code: | 60461 |
| Subdivision: | Maynegaite |
| MLS: | 12368785 |
| Year Built: | 1997 |
| Square Feet: | 3,800 |
| Acres: | 0.43 |
| Lot Square Feet: | 0.43 acres |
| Bedrooms: | 6 |
| Bathrooms: | 5 |
| mrdE: | 25 |
| roof: | Asphalt |
| mrdBb: | yes |
| mrdMc: | Active |
| mrdRr: | yes |
| sewer: | Public Sewer |
| mrdAge: | 26-30 Years |
| mrdB78: | no |
| mrdBat: | Whirlpool,Separate Shower,Accessible Shower,Double Sink,Double Shower |
| mrdDin: | Separate |
| mrdHem: | yes |
| mrdIdx: | Y |
| mrdInf: | None |
| mrdLsz: | .25-.49 Acre |
| mrdSas: | N |
| cooling: | Central Air |
| heating: | Natural Gas, Forced Air, Sep Heating Systems - 2+ |
| taxyear: | 2023 |
| basement: | Finished, Other, Rec/Family Area, Sleeping Area, Storage Space, Walk-Up Access, Daylight, Full |
| electric: | 200+ Amp Service |
| exposure: | North, South, East, West |
| mrdRural: | N |
| roomtype: | Bedroom 5, Bedroom 6, Theatre Room, Heated Sun Room, Recreation Room |
| township: | Rich |
| mlsstatus: | Active |
| ownership: | Fee Simple |
| appliances: | Double Oven, Microwave, Dishwasher, High End Refrigerator, Washer, Dryer, Disposal, Stainless Steel Appliance(s), Oven |
| highschool: | Fine Arts And Communications Cam |
| mrdRebuilt: | no |
| possession: | Negotiable |
| roomstotal: | 13 |
| lotfeatures: | Dimensions to Center of Road, Irregular Lot, Landscaped, Wooded, Mature Trees, Backs to Trees/Woods |
| mrdBoardnum: | 10 |
| watersource: | Lake Michigan |
| actualStatus: | Active |
| doorFeatures: | Storm Door(s), 36" Minimum Entry Door |
| garagespaces: | 3 |
| mlsareamajor: | Olympia Fields |
| mrdRehabYear: | 2024 |
| parkingtotal: | 3 |
| propertyType: | Detached Single |
| waterfrontyn: | no |
| mrdSaleOrRent: | no |
| mrdSpecSvcArea: | N |
| mrdZeroLotLine: | No |
| otherequipment: | Security System |
| windowFeatures: | Aluminum Frames, Blinds, Double Pane Windows, Curtains/Drapes, ENERGY STAR Qualified Windows, Insulated Windows, Screens, Skylight(s), Window Treatments, Some Stained Glass |
| fireplacestotal: | 1 |
| mrdAssessorSqft: | 3786 |
| parkingfeatures: | Asphalt, Side Driveway, Other, Garage Door Opener, Heated Garage, Garage, On Site, Garage Owned, Attached |
| taxannualamount: | 13939 |
| elementaryschool: | Arcadia Elementary School |
| exteriorfeatures: | Other |
| interiorfeatures: | Cathedral Ceiling(s), Wet Bar, 1st Floor Bedroom, In-Law Floorplan, 1st Floor Full Bath, Built-in Features, Walk-In Closet(s), Bookcases, Open Floorplan, Special Millwork, Granite Counters, Separate Dining Room, Pantry |
| livingareasource: | Landlord/Tenant/Seller |
| mrdSpInclParking: | yes |
| fireplacefeatures: | Wood Burning, Attached Fireplace Doors/Screen, Electric, Gas Log, Gas Starter, Includes Accessories |
| foundationdetails: | Concrete Perimeter |
| lotsizedimensions: | 100X203X172X104 |
| newconstructionyn: | no |
| highschooldistrict: | 227 |
| mrdDisabilityAccess: | no |
| allowedUseCaseGroups: | IDX |
| middleorjuniorschool: | O W Huth Middle School |
| mrdFireplaceLocation: | Family Room |
| associationfeeincludes: | None |
| associationfeefrequency: | Not Applicable |
| elementaryschooldistrict: | 162 |
| speciallistingconditions: | Exceptions-Call List Office |
| middleorjuniorschooldistrict: | 162 |
| propertyCurrentlyBeingLeased: | no |
| masterAssociationFeeFrequency: | Not Required |


