
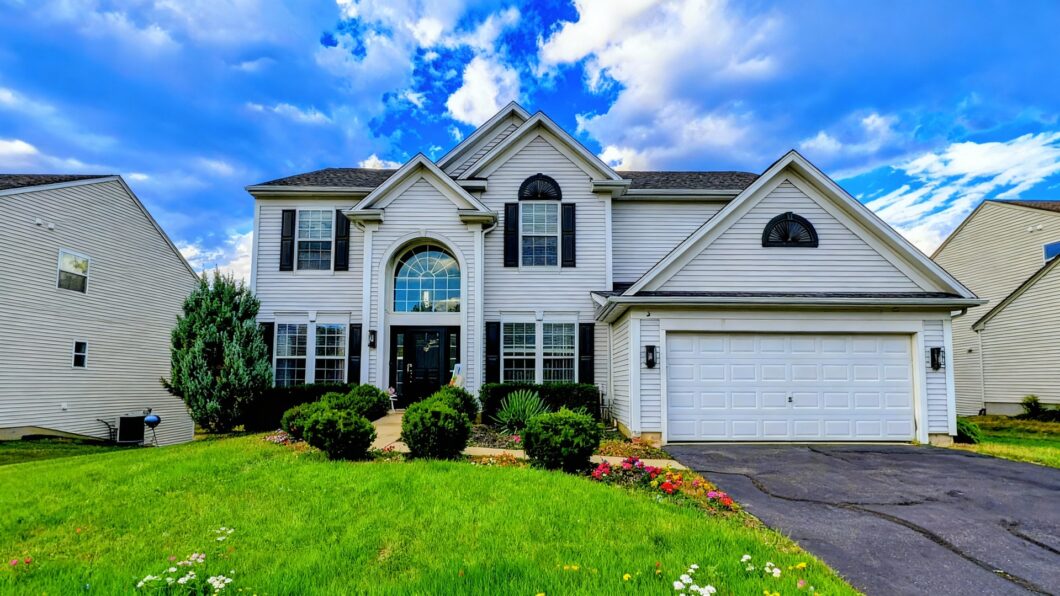
Listed by: Infiniti Properties, Inc.
Experience refined suburban elegance in this stately 5-bedroom, 2.5-bath home boasting over 3,000 square feet of beautifully designed living space. Perfectly situated on a premium cul-de-sac lot, this residence blends timeless architectural charm with modern upgrades and thoughtful touches throughout. Step into the dramatic two-story foyer and family room with a stunning fireplace centerpiece-an inviting space ideal for both entertaining and relaxation. The formal living and dining rooms exude sophistication, while the spacious kitchen offers painted cabinetry, a Samsung 4-door French-door refrigerator, stainless steel appliances, and abundant counter and cabinet space. The first-floor bedroom adds versatility for guests or a home office. Upstairs, the primary suite impresses with tray ceilings and ample closet space. Enjoy gleaming hardwood floors, a full basement, and a two-car attached garage. Outside, unwind on the rebuilt and freshly painted deck (2023) overlooking the expansive yard-perfect for gatherings and quiet evenings. Recent enhancements include a Schlage Encode Smart Wi-Fi front door lock (2023), Ring doorbell (2024), new furnace with 10-year parts warranty (2025), Bradford White water heater (2023), and whole-house humidifier (2022). The Maytag Smart washer and dryer (2022) add extra convenience. Located near top-rated schools, parks, shopping, and commuter access to I-55 and I-355, this home delivers the perfect blend of luxury, comfort, and practicality in one exceptional package.

Data services provided by IDX Broker

| Price: | 569,900 |
| Address: | 2 Privett Court |
| City: | Bolingbrook |
| County: | Will |
| State: | Illinois |
| Zip Code: | 60490 |
| Subdivision: | Augusta Village |
| MLS: | 12489783 |
| Year Built: | 2003 |
| Square Feet: | 3,036 |
| Acres: | 0.25 |
| Lot Square Feet: | 0.25 acres |
| Bedrooms: | 5 |
| Bathrooms: | 3 |
| Half Bathrooms: | 1 |
| roof: | Asphalt |
| model: | BIRMINGHAM |
| mrdBb: | no |
| mrdMc: | Active |
| mrdRr: | no |
| sewer: | Public Sewer |
| mrdAge: | 21-25 Years |
| mrdAtc: | Full |
| mrdB78: | no |
| mrdBat: | Separate Shower,Double Sink,Soaking Tub |
| mrdDin: | Separate |
| mrdHem: | yes |
| mrdIdx: | Y |
| mrdInf: | School Bus Service |
| mrdLsz: | Less Than .25 Acre |
| mrdMaf: | no |
| mrdSas: | Y |
| cooling: | Central Air |
| heating: | Natural Gas |
| taxyear: | 2023 |
| basement: | Unfinished, Full, Daylight |
| electric: | Circuit Breakers |
| roomtype: | Bedroom 5 |
| township: | DuPage |
| mlsstatus: | Active |
| ownership: | Fee Simple |
| appliances: | Range, Dishwasher, Refrigerator, Disposal |
| highschool: | Bolingbrook High School |
| mrdRebuilt: | no |
| possession: | Closing |
| roomstotal: | 9 |
| lotfeatures: | Cul-De-Sac |
| mrdBoardnum: | 8 |
| watersource: | Lake Michigan |
| actualStatus: | Active |
| garagespaces: | 2 |
| mlsareamajor: | Bolingbrook |
| parkingtotal: | 2 |
| propertyType: | Detached Single |
| waterfrontyn: | no |
| mrdSaleOrRent: | no |
| associationfee: | 208 |
| mrdSpecSvcArea: | T |
| otherequipment: | CO Detectors, Ceiling Fan(s), Sump Pump |
| fireplacestotal: | 1 |
| mrdAssessorSqft: | 3036 |
| parkingfeatures: | Asphalt, Garage Door Opener, On Site, Garage Owned, Attached, Garage |
| taxannualamount: | 16167 |
| interiorfeatures: | Vaulted Ceiling(s), Cathedral Ceiling(s), Granite Counters |
| livingareasource: | Builder |
| mrdSpInclParking: | yes |
| fireplacefeatures: | Wood Burning, Gas Starter |
| foundationdetails: | Concrete Perimeter |
| lotsizedimensions: | 75X144X82X144 |
| newconstructionyn: | no |
| highschooldistrict: | 365U |
| mrdDisabilityAccess: | no |
| allowedUseCaseGroups: | IDX |
| middleorjuniorschool: | Jane Addams Middle School |
| mrdFireplaceLocation: | Family Room |
| associationfeeincludes: | Other |
| associationfeefrequency: | Annually |
| elementaryschooldistrict: | 365U |
| speciallistingconditions: | None |
| middleorjuniorschooldistrict: | 365U |
| masterAssociationFeeFrequency: | Not Required |


