Listed by: Infiniti Properties, Inc.
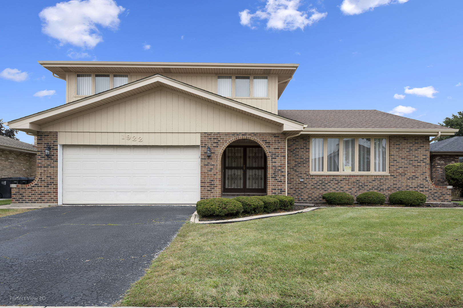
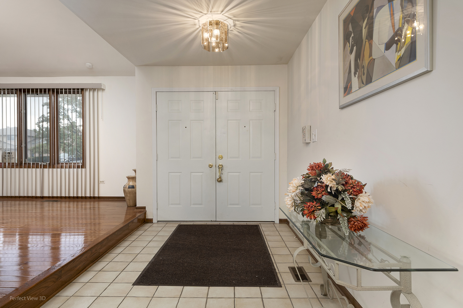
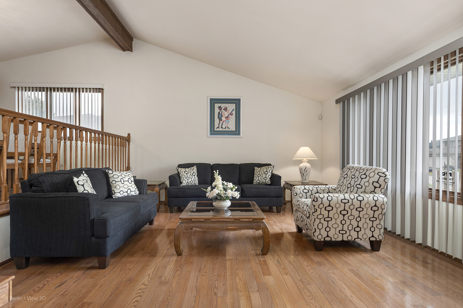
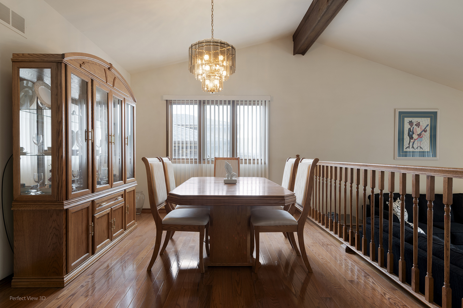
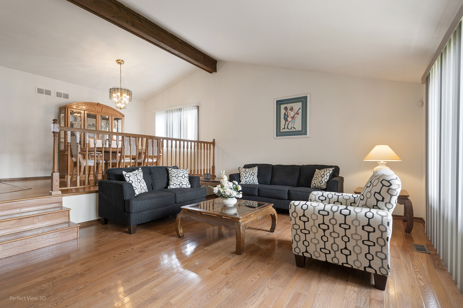
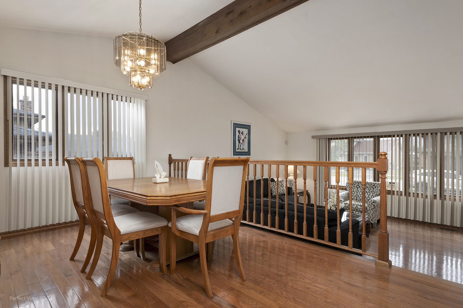
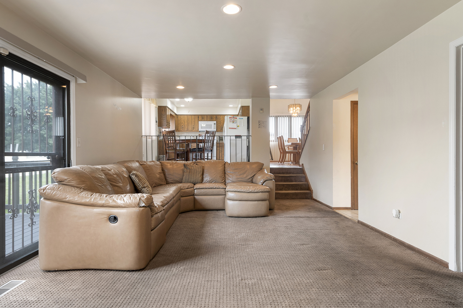
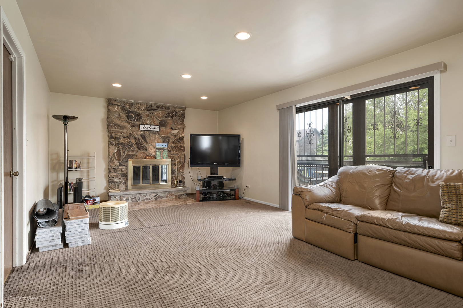
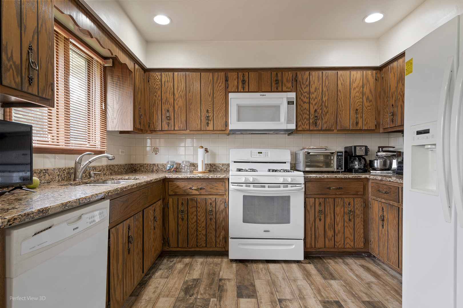
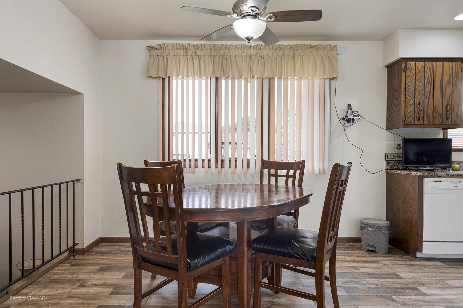
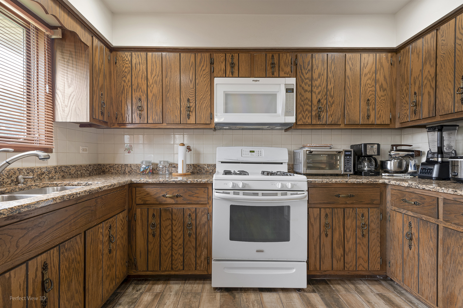
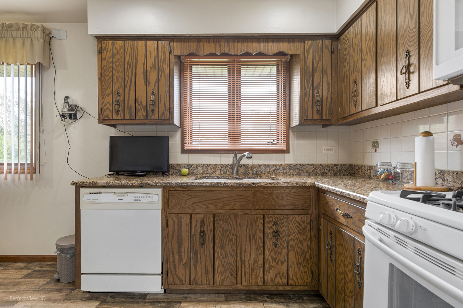
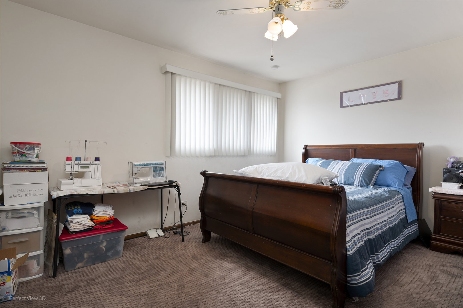
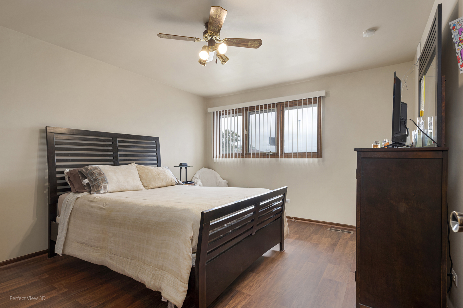
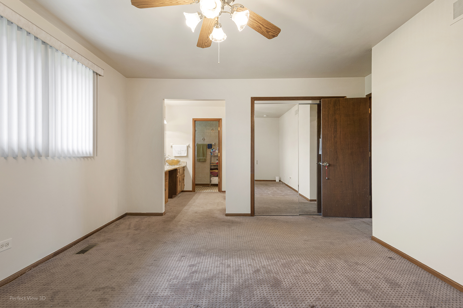
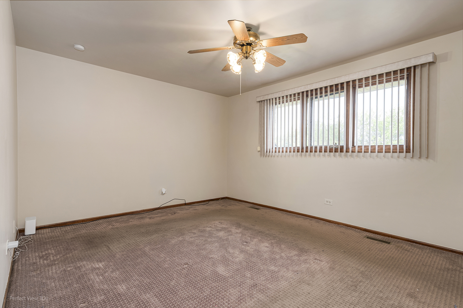
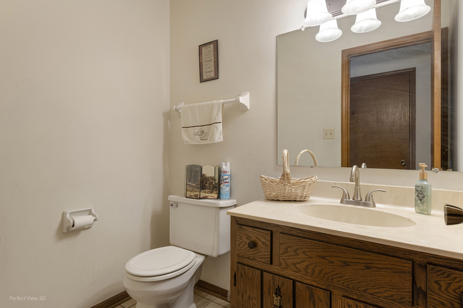
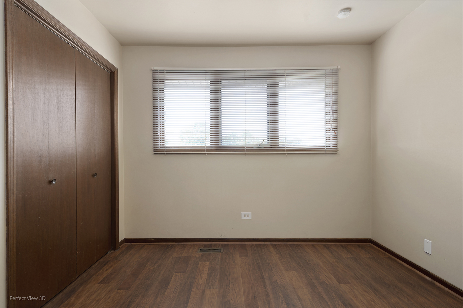
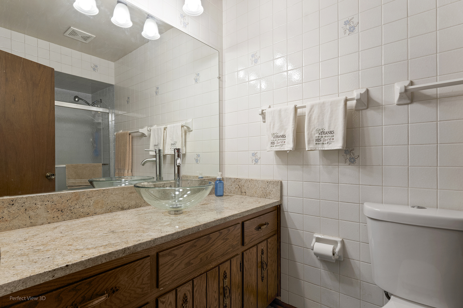
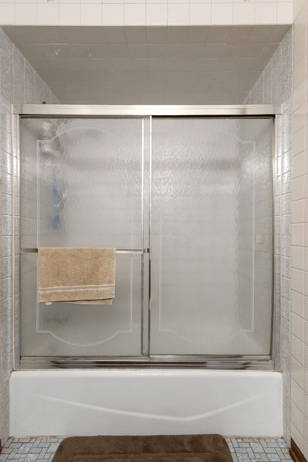
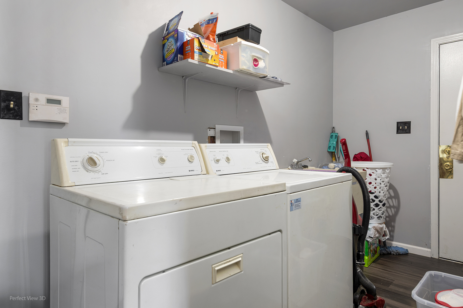
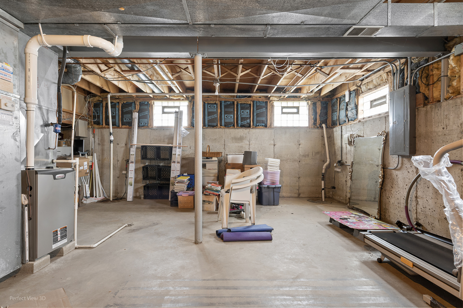
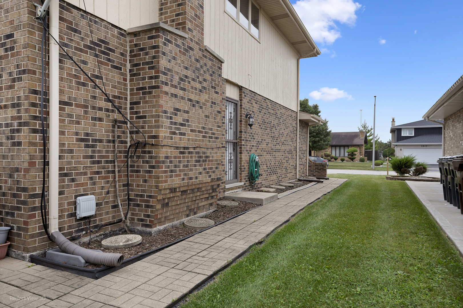
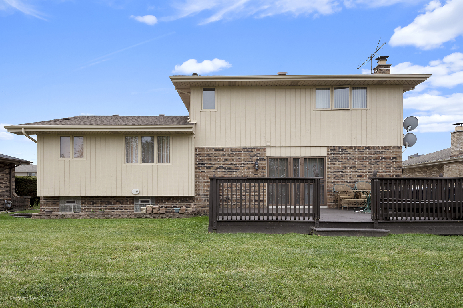
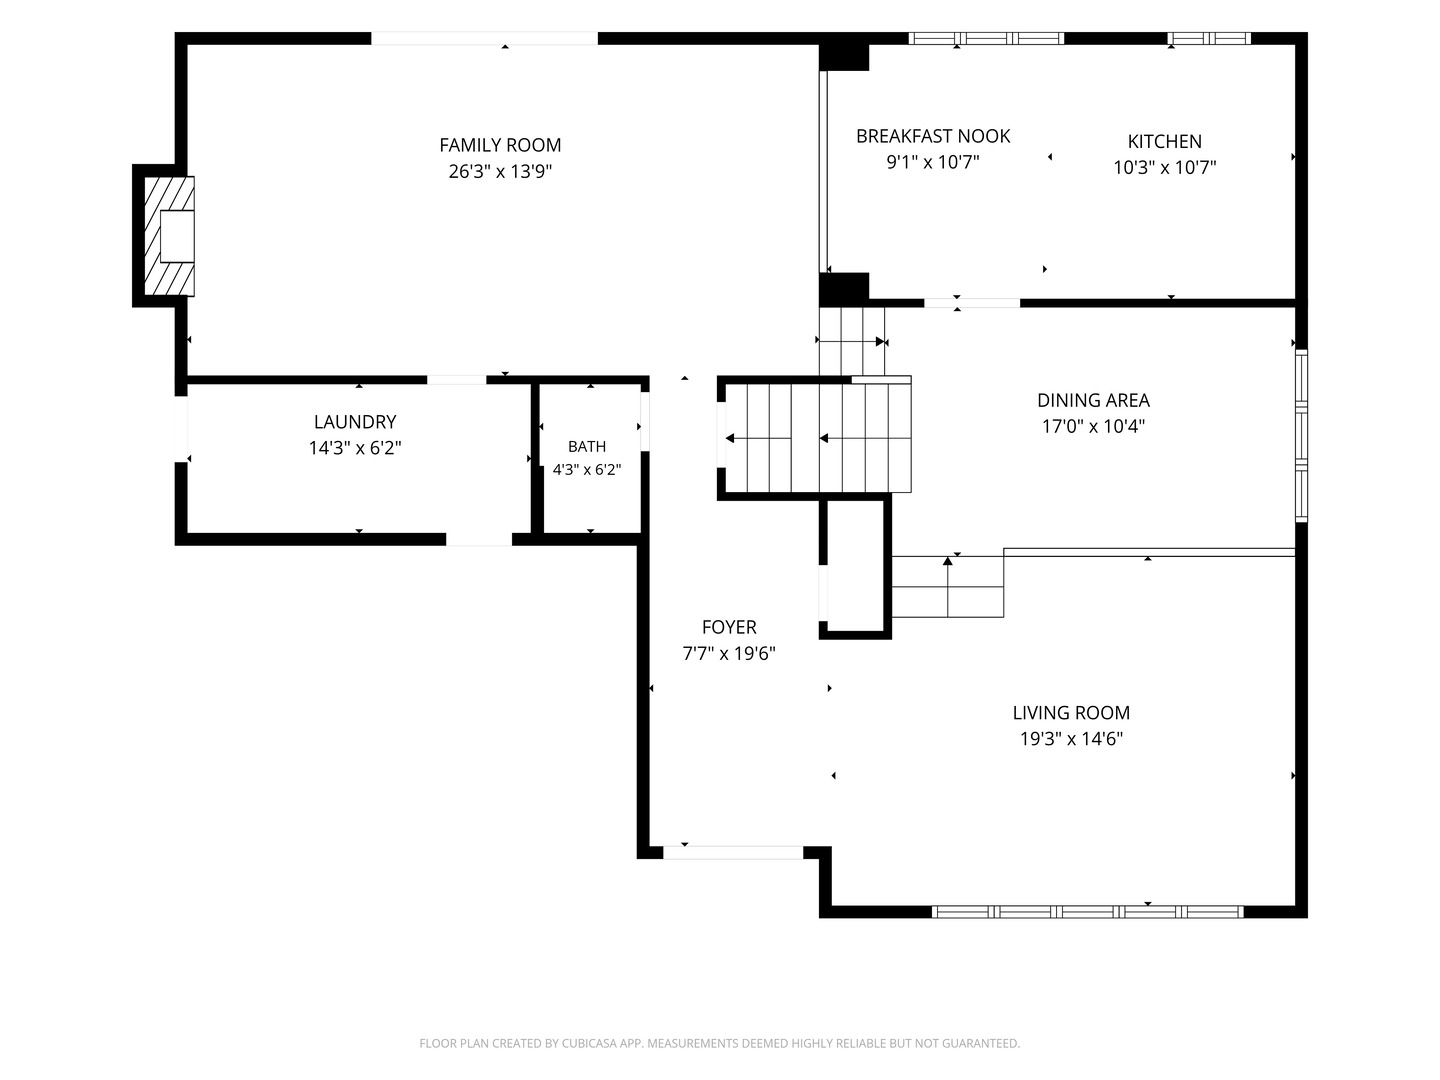
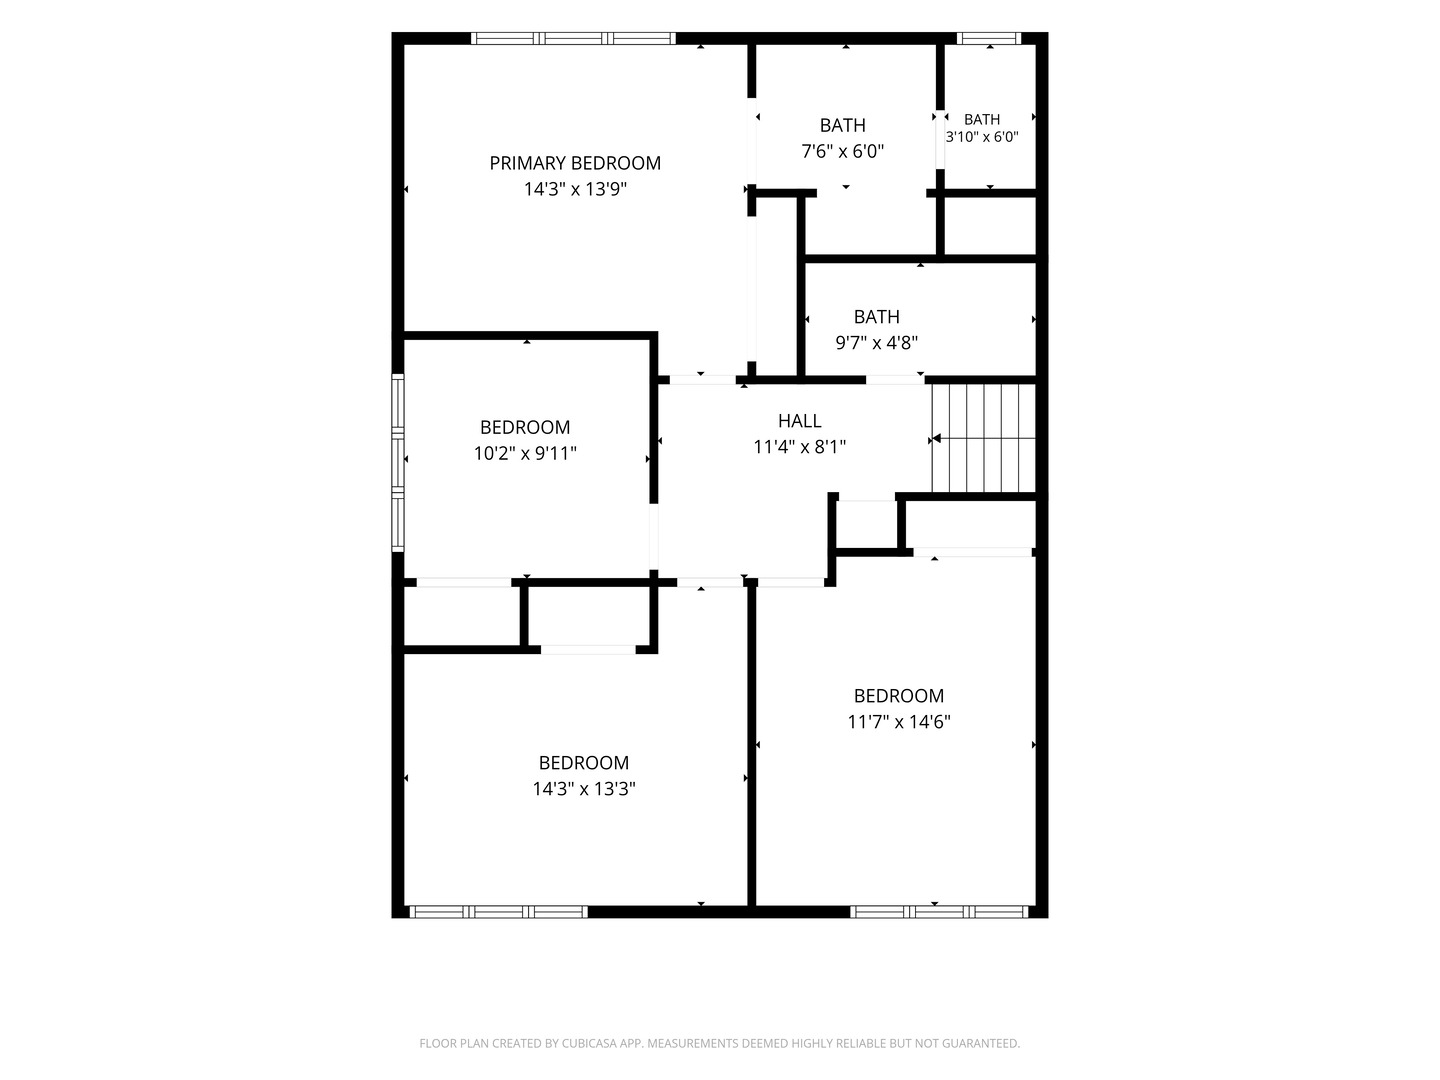
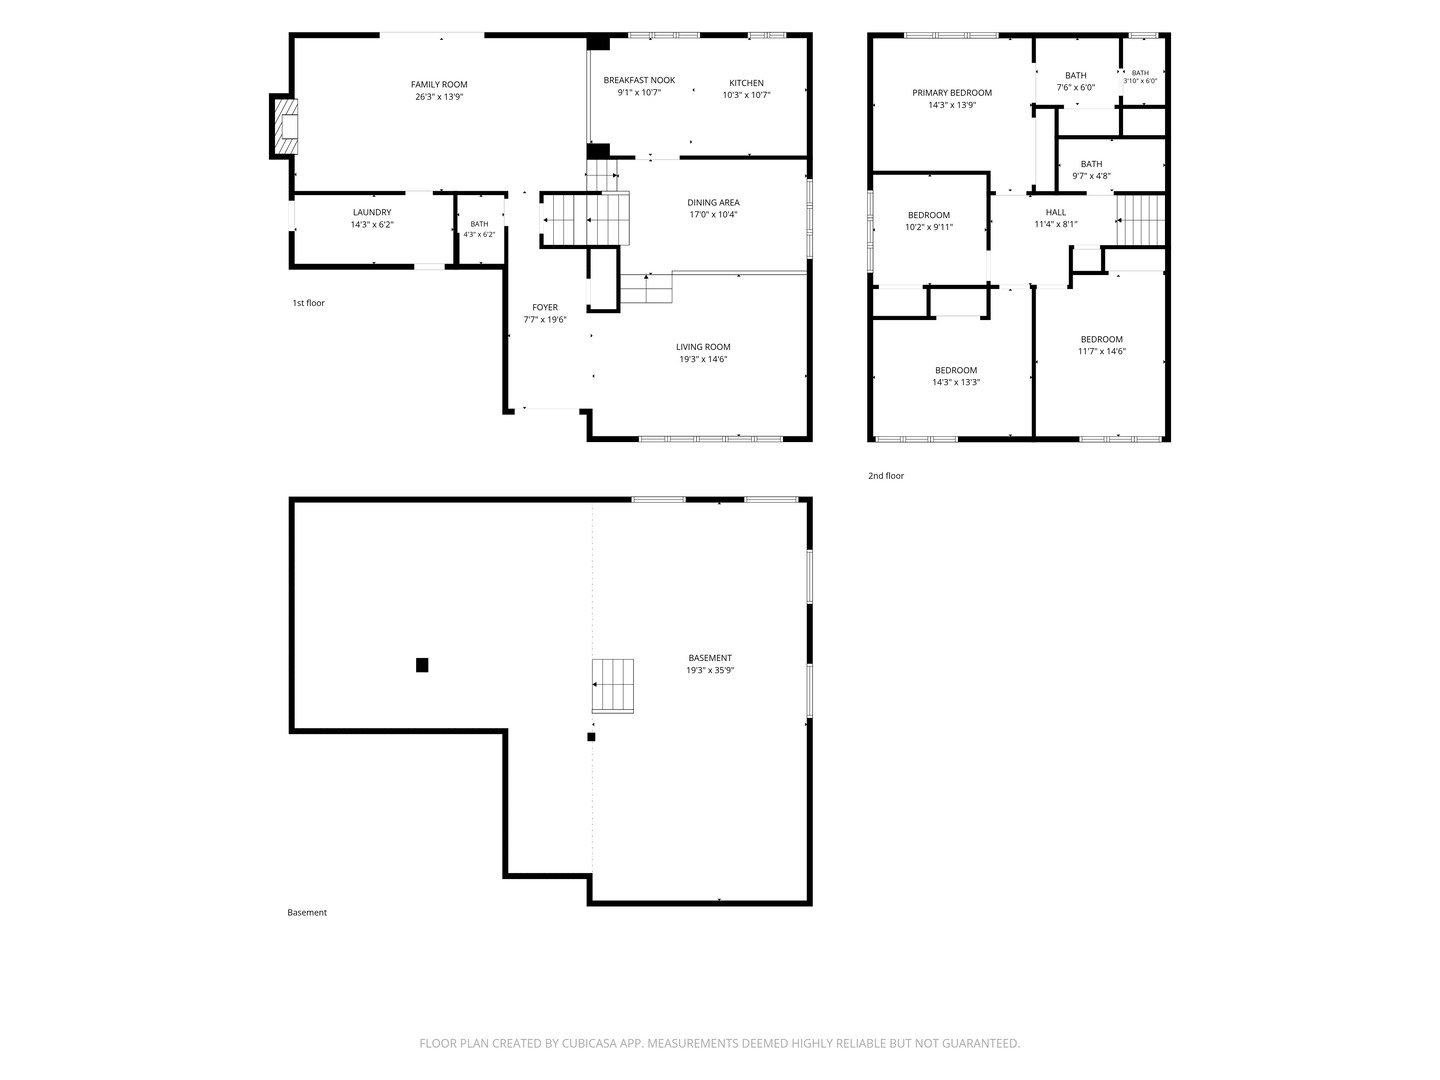
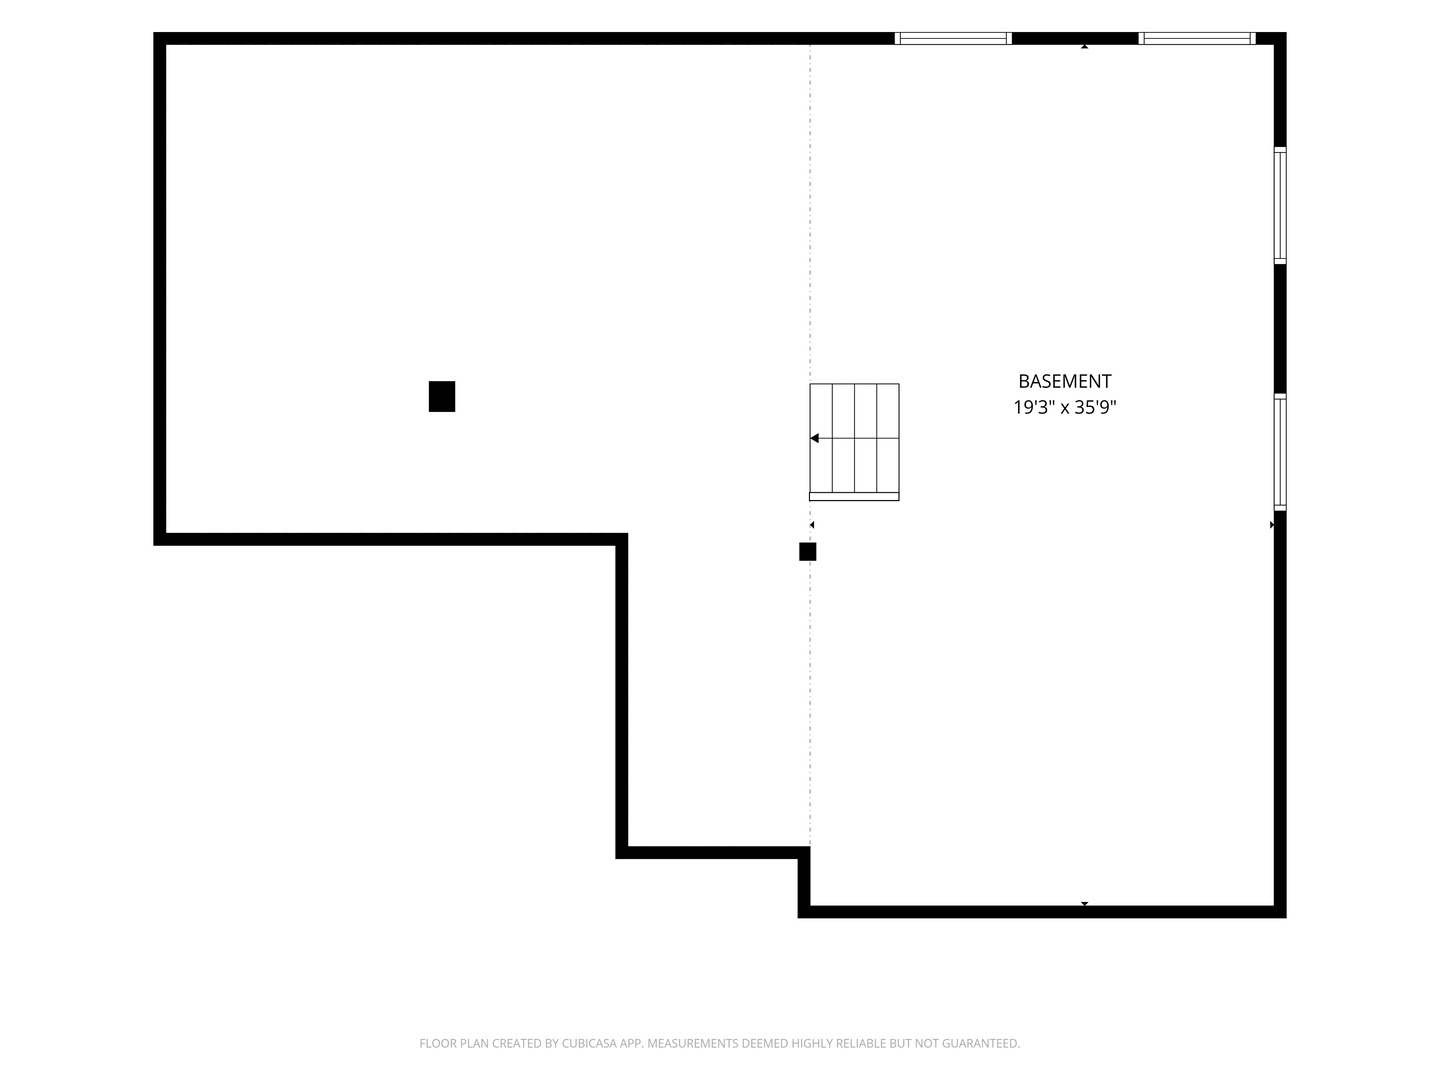
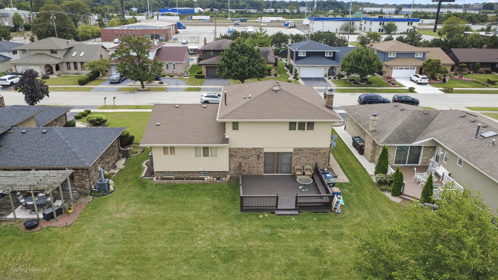
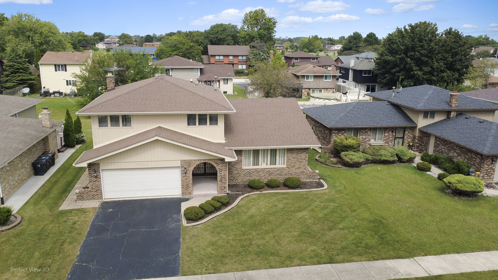
Four-level quad homes are rare and highly sought after by those seeking an interesting and spacious single – family residence. This property is particularly distinctive, because it also offers four generously sized bedrooms and two full bathrooms on the upper level. The impressive primary master bathroom is a notable feature, and there is a third bathroom on the main level. This unique, upgraded, well-maintained, move in ready home includes a comfortable family room ideal for entertaining complete with a wall wood burning fireplace for cozy winter evenings and an open floor plan that provides direct access without passing through the home’s other main living areas. Double doors open to a spacious foyer leading to the living room, which features cathedral and vaulted ceilings. The dining room provides an inviting setting for meals with family and friends. The generously sized kitchen offers ample granite counter space, newer appliances, wood flooring, abundant table space, and additional conveniences. Then also add a sub-basement to provide substantial storage space and flexibility for a variety of uses. Include ceiling fans, recessed lighting, lots of granite, newer roof and gutters, upgraded deck, brick patio and sidewalk around home, New Lennox high efficiency furnace and air conditioner, custom mirrors, lawn sprinkler system, ADT alarm system, snow blower, extra flooring if interested, and so much more. When you view this home, you will be able to see the difference. View and you will love coming home every day.

Data services provided by IDX Broker

| Price: | 349,000 |
| Address: | 1922 E 173rd Place |
| City: | South Holland |
| County: | Cook |
| State: | Illinois |
| Zip Code: | 60473 |
| MLS: | 12767980 |
| Year Built: | 1989 |
| Square Feet: | 2,395 |
| Acres: | 0.184 |
| Lot Square Feet: | 0.184 acres |
| Bedrooms: | 4 |
| Bathrooms: | 3 |
| Half Bathrooms: | 1 |
| mrdE: | 1900 |
| roof: | Asphalt |
| model: | FORRESTER |
| mrdBb: | no |
| mrdMc: | Active |
| mrdRr: | yes |
| sewer: | Public Sewer |
| mrdAge: | 31-40 Years |
| mrdAtc: | Unfinished |
| mrdB78: | no |
| mrdBat: | Separate Shower,Full Body Spray Shower,Double Shower,Soaking Tub |
| mrdDin: | Separate |
| mrdHem: | no |
| mrdIdx: | Y |
| mrdInf: | School Bus Service,Interstate Access |
| mrdLsz: | Less Than .25 Acre |
| mrdSas: | N |
| cooling: | Central Air |
| heating: | Natural Gas, Forced Air |
| taxyear: | 2024 |
| basement: | Unfinished, Sub-Basement, Block, 8 ft + pour, Storage Space, Full |
| electric: | Circuit Breakers |
| exposure: | North, South |
| mrdRural: | N |
| roomtype: | Foyer, Walk In Closet |
| township: | Thornton |
| mlsstatus: | Active |
| ownership: | Fee Simple |
| appliances: | Range, Microwave, Dishwasher, High End Refrigerator, Washer, Dryer, Gas Oven, Humidifier |
| highschool: | Thornwood High School |
| mrdRebuilt: | no |
| possession: | Negotiable |
| roomstotal: | 8 |
| lotfeatures: | Landscaped, Other, Views |
| mrdBoardnum: | 10 |
| watersource: | Lake Michigan |
| actualStatus: | Active |
| garagespaces: | 2.5 |
| mlsareamajor: | South Holland |
| mrdBsmntSqft: | 720 |
| mrdRehabYear: | 2024 |
| parkingtotal: | 2.5 |
| propertyType: | Detached Single |
| waterfrontyn: | no |
| mrdSaleOrRent: | no |
| mrdSpecSvcArea: | N |
| otherequipment: | Security System, Ceiling Fan(s), Sump Pump, Sprinkler-Lawn, Water Heater-Gas |
| fireplacestotal: | 1 |
| mrdAssessorSqft: | 2395 |
| mrdSqftComments: | Above ground footage |
| parkingfeatures: | Asphalt, Concrete, Garage Door Opener, Garage, Yes, Garage Owned, Attached |
| taxannualamount: | 9847 |
| elementaryschool: | Greenwood Elementary School |
| exteriorfeatures: | Other, Lighting |
| interiorfeatures: | Vaulted Ceiling(s), Cathedral Ceiling(s), Walk-In Closet(s), Center Hall Plan, Open Floorplan, Special Millwork, Granite Counters, Separate Dining Room, Pantry, Quartz Counters |
| livingareasource: | Assessor |
| mrdSpInclParking: | yes |
| fireplacefeatures: | Wood Burning, Attached Fireplace Doors/Screen, Includes Accessories |
| lotsizedimensions: | 60 x 125 |
| mrdUnfinBsmntSqft: | 720 |
| newconstructionyn: | no |
| highschooldistrict: | 205 |
| mrdDisabilityAccess: | no |
| allowedUseCaseGroups: | IDX |
| middleorjuniorschool: | Mckinley Junior High School |
| mrdFireplaceLocation: | Family Room |
| mrdTotalFinUnfinSqft: | 720 |
| accessibilityfeatures: | Accessible Hallway(s) |
| associationfeeincludes: | None |
| associationfeefrequency: | Not Applicable |
| elementaryschooldistrict: | 150 |
| speciallistingconditions: | Exceptions-Call List Office, Standard |
| middleorjuniorschooldistrict: | 150 |
| propertyCurrentlyBeingLeased: | no |
| masterAssociationFeeFrequency: | Not Required |