Listed by: Infiniti Properties, Inc.
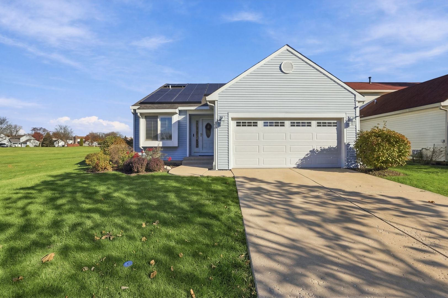
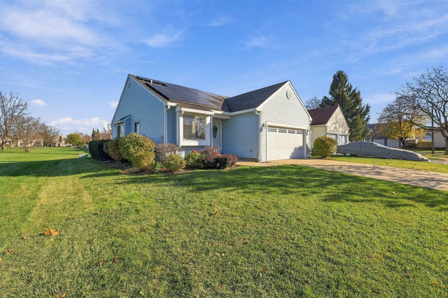
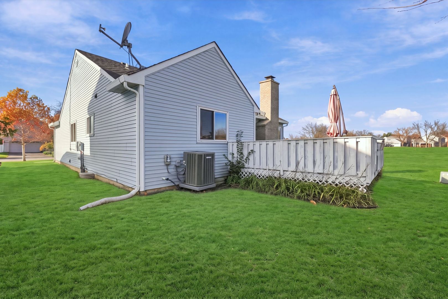
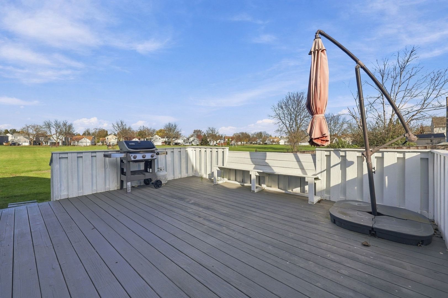
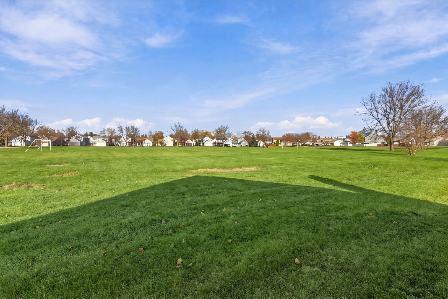
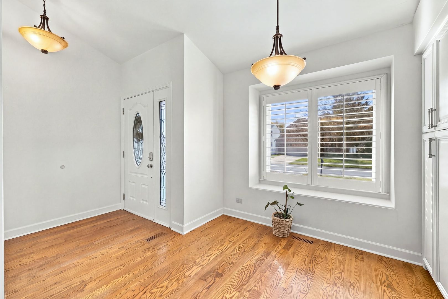
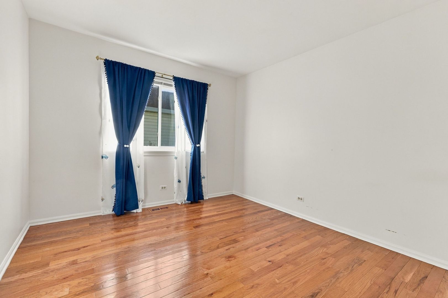
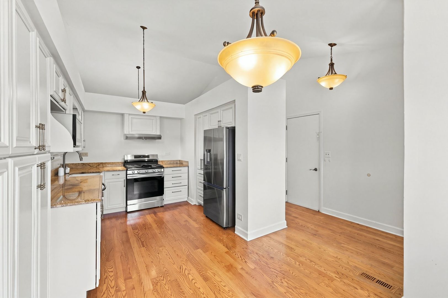
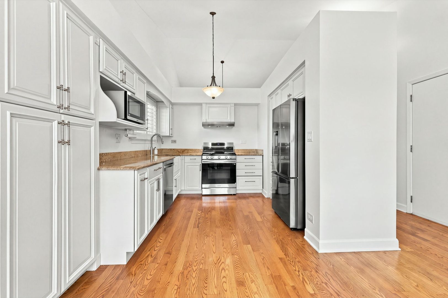
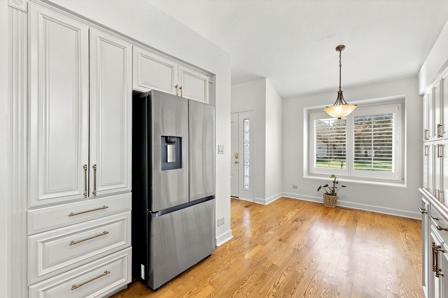
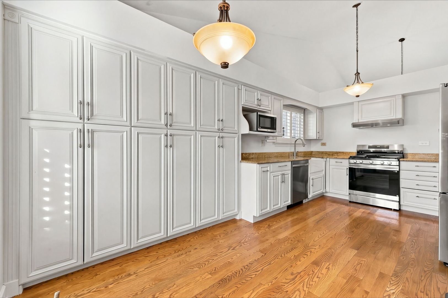
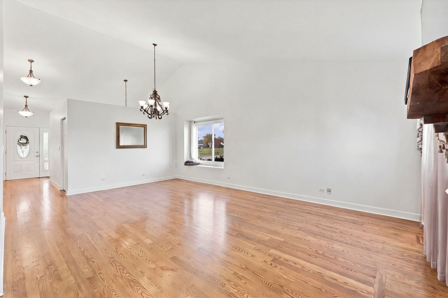
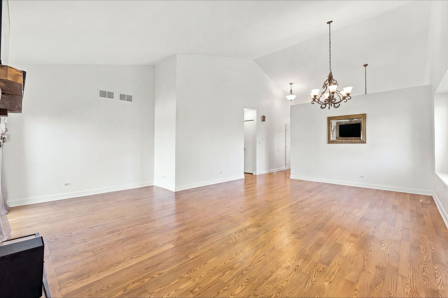
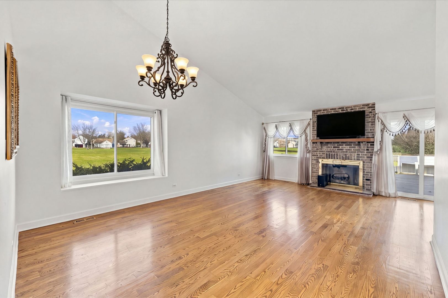
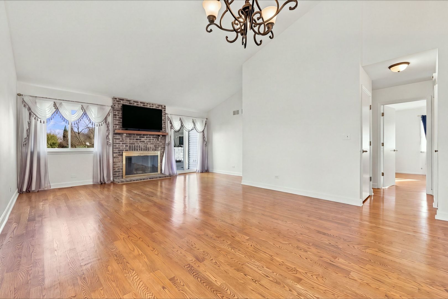
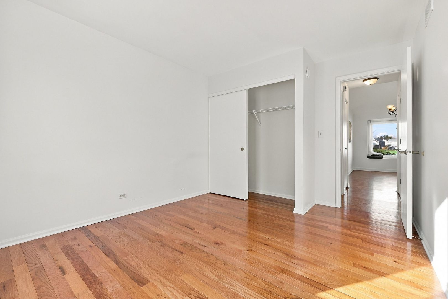
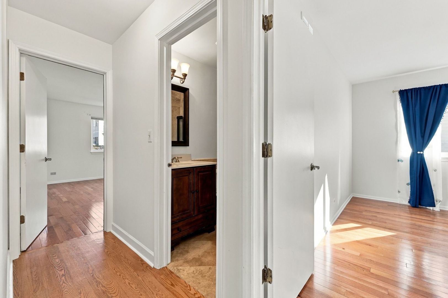
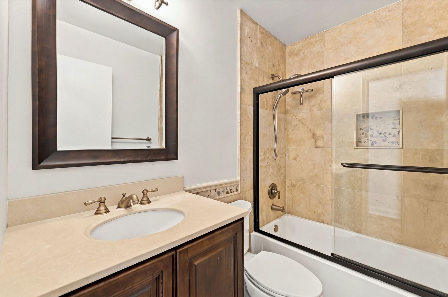
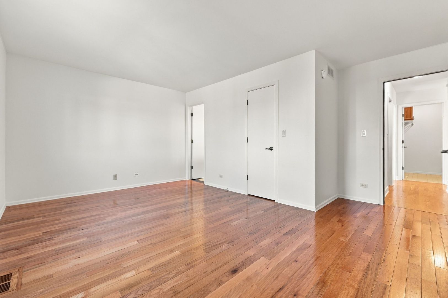
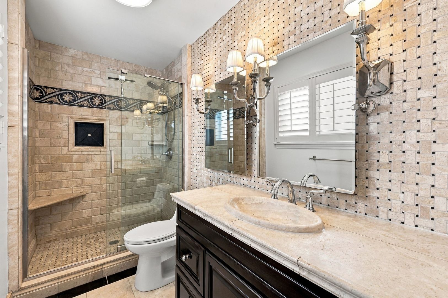
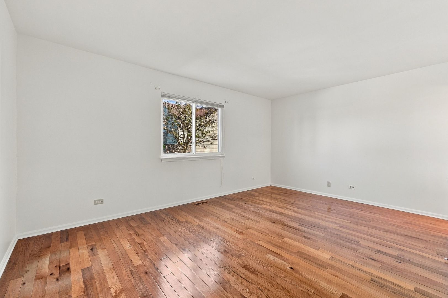
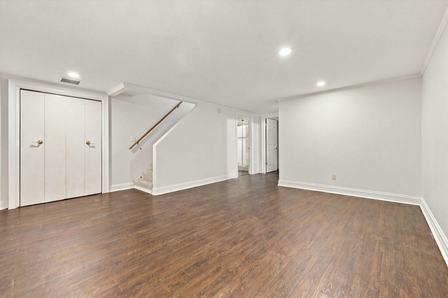
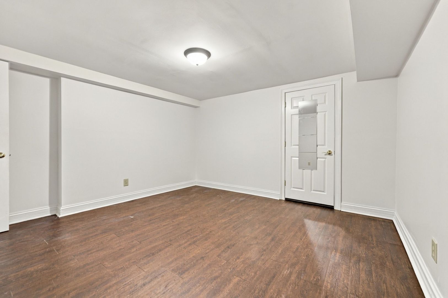
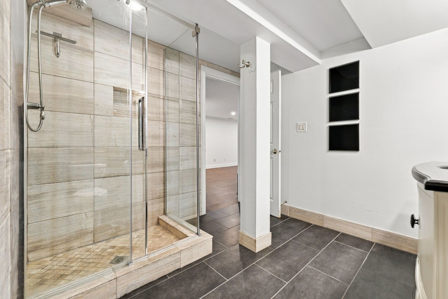
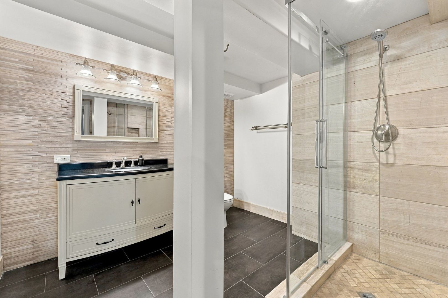
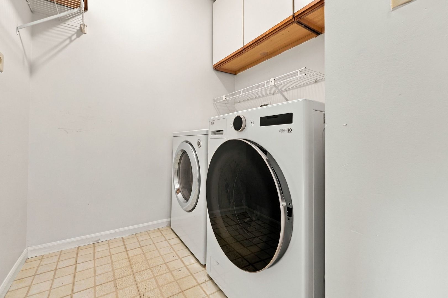
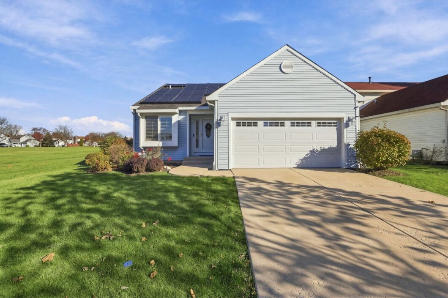
Move-in ready and backing to Harbor Park! This beautifully updated home is freshly painted and professionally cleaned, and a brand-new roof is being installed within the next month. You’ll find hardwood floors and vaulted ceilings throughout. The kitchen was updated in 2025 and has elegant cabinetry, granite counters, a farmhouse sink, plantation shutters, a cozy window seat and a large eating area. It also has new appliances (2025): refrigerator, stove, hood vent and dishwasher. The full finished basement adds a family room, a 3rd bedroom and a full bathroom, plus new stair carpet (2025). Other highlights include updated baths, a new washer (2025), HVAC serviced in 2026, a brick fireplace with gas logs, a radon mitigation system, and a large deck overlooking the park. You’re close to Metra and the expressways.

Data services provided by IDX Broker

| Price: | 389,900 |
| Address: | 1870 Grosse Pointe Circle |
| City: | Hanover Park |
| County: | DuPage |
| State: | Illinois |
| Zip Code: | 60133 |
| MLS: | 12806667 |
| Year Built: | 1989 |
| Square Feet: | 1,248 |
| Acres: | 0.117 |
| Lot Square Feet: | 0.117 acres |
| Bedrooms: | 2 |
| Bathrooms: | 3 |
| roof: | Asphalt |
| mrdBb: | yes |
| mrdMc: | Active |
| mrdRr: | no |
| sewer: | Public Sewer |
| mrdAge: | 31-40 Years |
| mrdB78: | no |
| mrdBat: | Double Sink |
| mrdDin: | Combined w/ LivRm |
| mrdHem: | yes |
| mrdIdx: | Y |
| mrdInf: | School Bus Service,Commuter Train |
| mrdLsz: | Less Than .25 Acre |
| mrdMaf: | no |
| mrdSas: | N |
| cooling: | Central Air |
| heating: | Gas, Forced Air |
| taxyear: | 2024 |
| basement: | Finished, Full |
| electric: | Circuit Breakers |
| exposure: | West |
| mrdRural: | N |
| roomtype: | No additional rooms |
| township: | Wayne |
| mlsstatus: | New |
| ownership: | Fee Simple |
| appliances: | Range, Microwave, Dishwasher, Refrigerator, Washer, Dryer, Range Hood, Humidifier |
| highschool: | Glenbard North High School |
| mrdBrbelow: | 1 |
| mrdRebuilt: | no |
| possession: | Closing |
| roomstotal: | 7 |
| mrdBoardnum: | 10 |
| mrdMainSqft: | 1248 |
| watersource: | Lake Michigan |
| actualStatus: | New |
| garagespaces: | 2 |
| mlsareamajor: | Hanover Park |
| mrdBsmntSqft: | 1252 |
| mrdTotalSqft: | 1248 |
| parkingtotal: | 2 |
| propertyType: | Detached Single |
| waterfrontyn: | no |
| mrdSaleOrRent: | no |
| mrdSpecSvcArea: | N |
| mrdZeroLotLine: | No |
| otherequipment: | CO Detectors, Ceiling Fan(s), Sump Pump, Radon Mitigation System, Water Heater-Gas |
| fireplacestotal: | 1 |
| mrdAssessorSqft: | 1248 |
| mrdSqftComments: | First Floor: 1248 Sqft, Basement: 1252 Sqft, TOTAL SQFT: 2500 |
| parkingfeatures: | Concrete, Garage Door Opener, Yes, Garage Owned, Attached, Garage |
| taxannualamount: | 8548 |
| aprxTotalFinSqFt: | 2500 |
| elementaryschool: | Elsie Johnson Elementary School |
| interiorfeatures: | Vaulted Ceiling(s), 1st Floor Bedroom, In-Law Floorplan, 1st Floor Full Bath |
| livingareasource: | Assessor |
| mrdSpInclParking: | yes |
| fireplacefeatures: | Gas Log, Gas Starter |
| foundationdetails: | Concrete Perimeter |
| lotsizedimensions: | 50X134 |
| newconstructionyn: | no |
| architecturalstyle: | Ranch |
| highschooldistrict: | 87 |
| mrdDisabilityAccess: | no |
| allowedUseCaseGroups: | IDX |
| middleorjuniorschool: | Stratford Middle School |
| mrdFireplaceLocation: | Living Room |
| mrdTotalFinUnfinSqft: | 2500 |
| associationfeeincludes: | None |
| belowgradefinishedarea: | 1252 |
| associationfeefrequency: | Not Applicable |
| elementaryschooldistrict: | 93 |
| speciallistingconditions: | Home Warranty |
| middleorjuniorschooldistrict: | 93 |
| propertyCurrentlyBeingLeased: | no |
| masterAssociationFeeFrequency: | Not Required |