Listed by: Infiniti Properties, Inc.
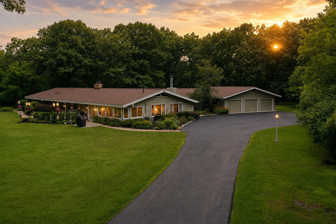
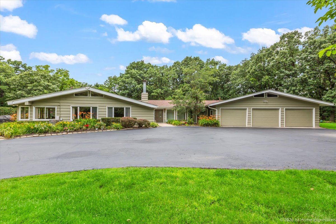
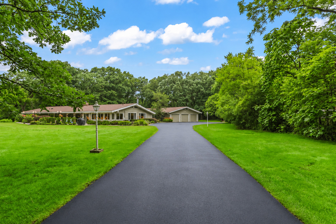
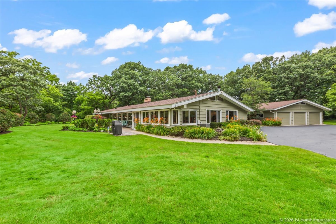
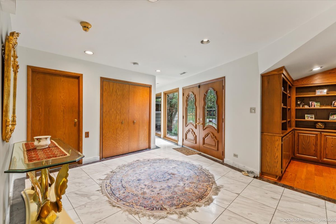
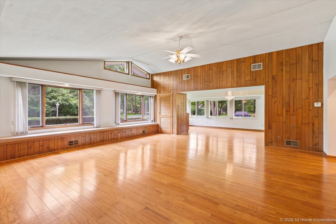
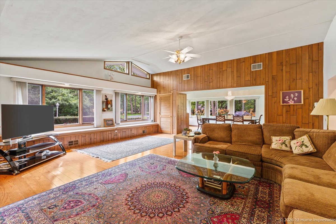
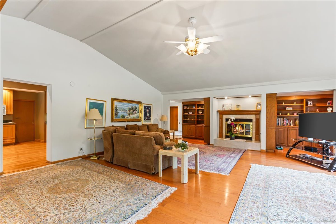
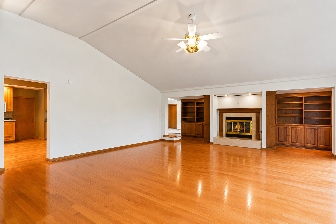
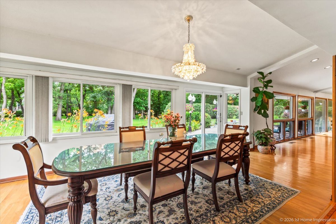
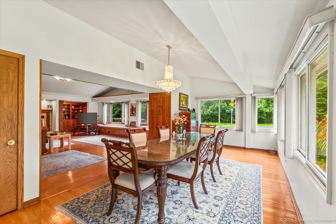
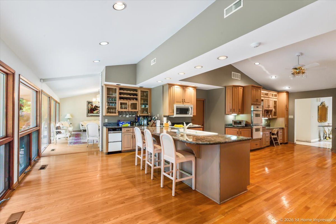
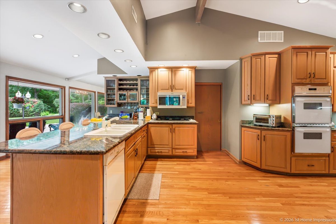
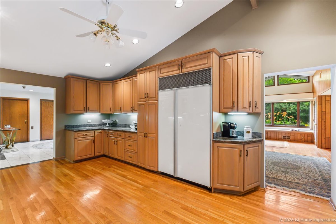
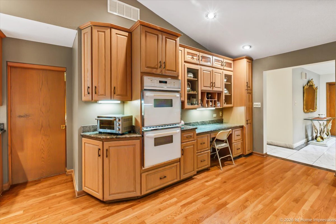
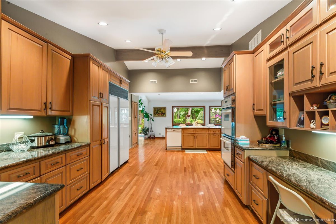
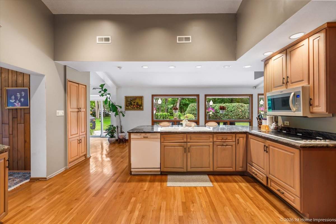
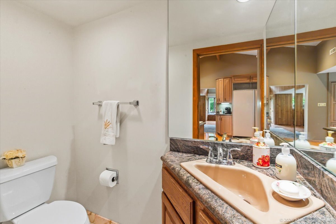
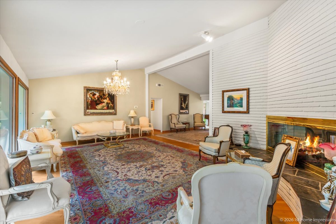
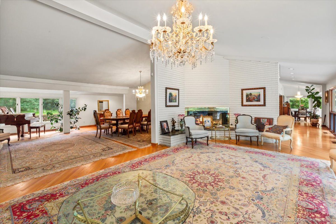
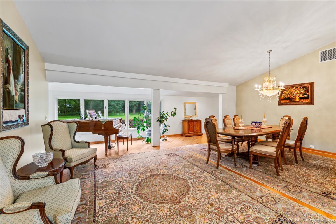
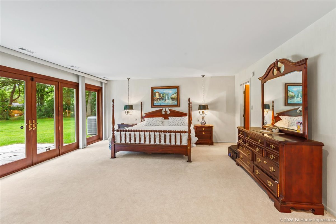
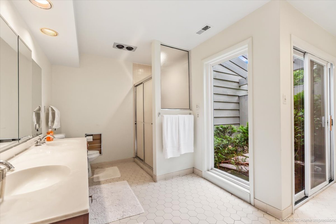
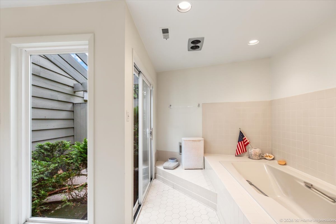
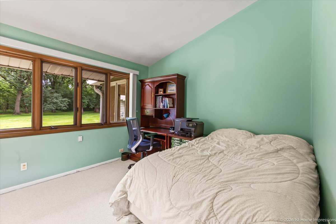
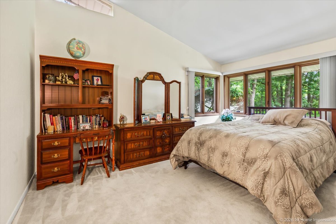
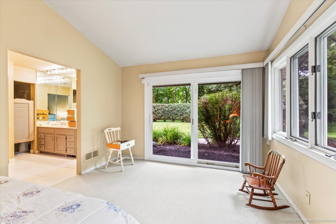
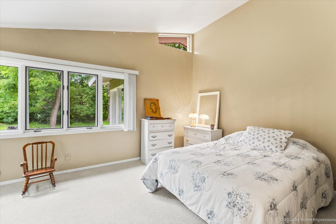
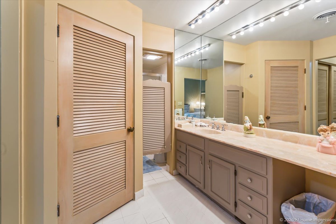
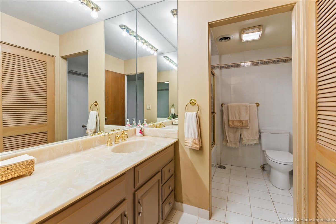
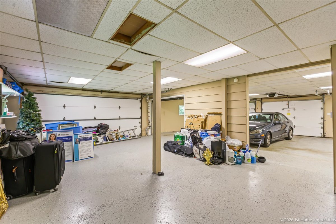
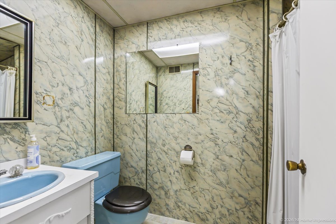
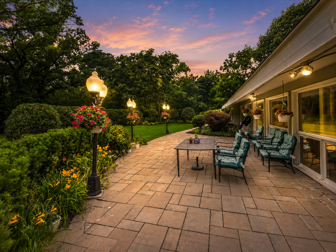
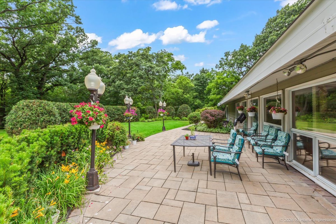
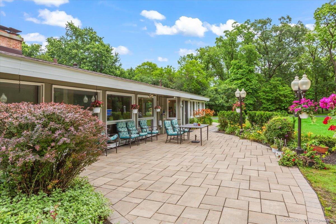
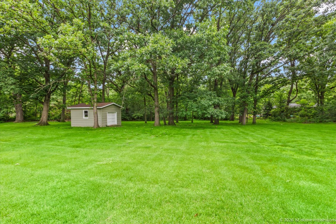
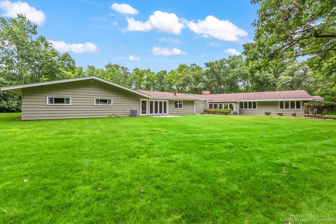
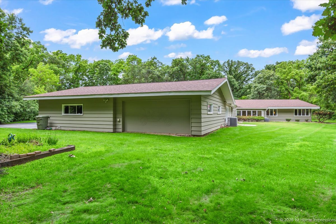
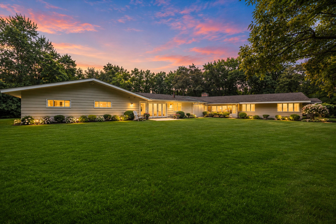
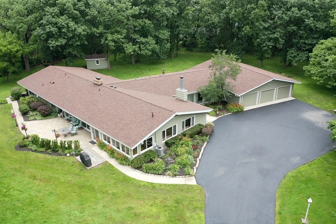
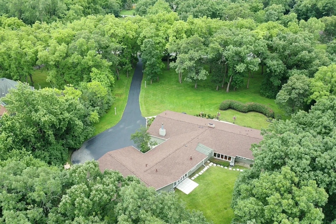
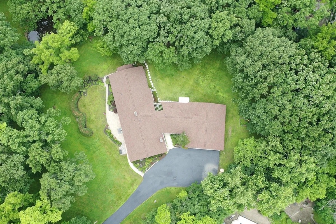
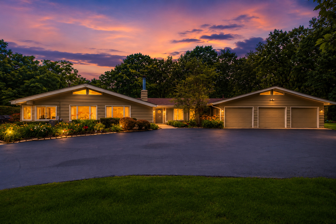
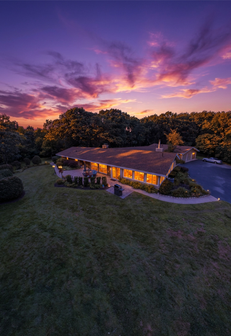
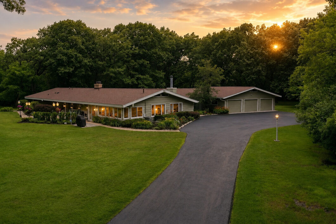
WOW!! Nestled on an extraordinary 1.75-acre wooded estate in prestigious Flossmoor and located within the highly acclaimed Homewood-Flossmoor School District, this sprawling custom ranch offers over 4,500 square feet of timeless elegance, privacy, and quality craftsmanship. One of the home’s most valuable recent improvements is a BRAND-NEW ROOF installed in 2026, providing peace of mind and long-term value for its next owner. Step inside and be greeted by the tall ceilings, walls of oversized windows that flood the home with natural light, rich hardwood flooring, and an expansive open floor plan designed for both everyday living and entertaining. The spacious kitchen features granite countertops, 42″ custom cabinetry, Sub-Zero refrigerator, KitchenAid double ovens, KitchenAid icemaker, Bosch dishwasher, 6-burner cooktop, a built-in desk, pantry cabinetry, and an elegant dry bar with glass display cabinets. This home offers 4 large bedrooms, 4.5 bathrooms, and a luxurious primary suite complete with two walk-in closets, a gas fireplace, French doors leading outside, and an oversized spa-inspired bath featuring a soaking tub, separate shower, double vanity, and private courtyard access. Additional highlights include: * Stunning cathedral/vaulted ceilings throughout * Multiple fireplaces * Beautiful hardwood flooring * Marble and granite flooring in select areas * Formal living and dining rooms * Spacious family room with custom built-ins and window seating * Breakfast room overlooking the professionally landscaped grounds * 6-car heated garage complete with storage shelving and its own bathroom * Four-zone heating and central air conditioning * ADT security system * Storage shed * Gorgeous patios, mature landscaping, and incredible outdoor entertaining spaces Homes offering this level of privacy, land, craftsmanship, and location rarely become available. If you’ve been searching for a true estate property with timeless architecture, exceptional space, and a major recent capital improvement with its NEW 2026 ROOF, this is the one you’ve been waiting for so CALL TODAY & SCHEDULE YOUR PRIVATE SHOWING OR STOP BY on July 11th & 18th from 12-3pm.

Data services provided by IDX Broker

| Price: | 729,900 |
| Address: | 1843 Hanover Lane |
| City: | Flossmoor |
| County: | Cook |
| State: | Illinois |
| Zip Code: | 60422 |
| MLS: | 12700490 |
| Year Built: | 1957 |
| Square Feet: | 4,390 |
| Acres: | 1.75 |
| Lot Square Feet: | 1.75 acres |
| Bedrooms: | 4 |
| Bathrooms: | 5 |
| Half Bathrooms: | 1 |
| roof: | Asphalt |
| mrdBb: | no |
| mrdMc: | Active |
| mrdRr: | no |
| sewer: | Public Sewer |
| mrdAge: | 61-70 Years |
| mrdAtc: | Pull Down Stair,Unfinished |
| mrdB78: | yes |
| mrdBat: | Separate Shower,Double Sink,Soaking Tub |
| mrdDin: | Separate |
| mrdHem: | yes |
| mrdIdx: | Y |
| mrdInf: | None |
| mrdLsz: | 1.0-1.99 Acres |
| mrdMaf: | no |
| mrdSas: | N |
| cooling: | Central Air, Zoned |
| heating: | Natural Gas, Forced Air, Zoned |
| taxyear: | 2024 |
| basement: | None |
| electric: | Circuit Breakers |
| exposure: | South |
| roomtype: | No additional rooms |
| township: | Bloom |
| mlsstatus: | Active |
| ownership: | Fee Simple |
| appliances: | Double Oven, Range, Microwave, Dishwasher, Refrigerator, Bar Fridge, Washer, Dryer |
| highschool: | Homewood-Flossmoor High School |
| mrdRebuilt: | no |
| possession: | Negotiable |
| roomstotal: | 8 |
| lotfeatures: | Landscaped, Wooded |
| mrdBoardnum: | 10 |
| watersource: | Lake Michigan |
| actualStatus: | Active |
| garagespaces: | 5 |
| mlsareamajor: | Flossmoor |
| parkingtotal: | 5 |
| propertyType: | Detached Single |
| waterfrontyn: | no |
| mrdSaleOrRent: | no |
| mrdSpecSvcArea: | N |
| otherequipment: | TV-Cable, TV-Dish, Security System, Ceiling Fan(s) |
| fireplacestotal: | 3 |
| mrdAssessorSqft: | 2928 |
| parkingfeatures: | Asphalt, Garage Door Opener, Heated Garage, Yes, Garage Owned, Attached, Garage |
| taxannualamount: | 12458.82 |
| elementaryschool: | Western Avenue Elementary School |
| exteriorfeatures: | Outdoor Grill |
| interiorfeatures: | Vaulted Ceiling(s), Dry Bar, 1st Floor Bedroom, 1st Floor Full Bath, Beamed Ceilings |
| livingareasource: | Appraiser |
| mrdSpInclParking: | yes |
| fireplacefeatures: | Wood Burning, Attached Fireplace Doors/Screen, Gas Log, Gas Starter |
| foundationdetails: | Concrete Perimeter |
| lotsizedimensions: | 385 X 200 |
| newconstructionyn: | no |
| architecturalstyle: | Ranch |
| highschooldistrict: | 233 |
| mrdDisabilityAccess: | no |
| allowedUseCaseGroups: | IDX |
| middleorjuniorschool: | Parker Junior High School |
| mrdFireplaceLocation: | Family Room,Living Room,Master Bedroom |
| associationfeeincludes: | None |
| associationfeefrequency: | Not Applicable |
| elementaryschooldistrict: | 161 |
| speciallistingconditions: | List Broker Must Accompany |
| middleorjuniorschooldistrict: | 161 |
| propertyCurrentlyBeingLeased: | no |
| masterAssociationFeeFrequency: | Not Required |