
Listed by: Infiniti Properties, Inc.
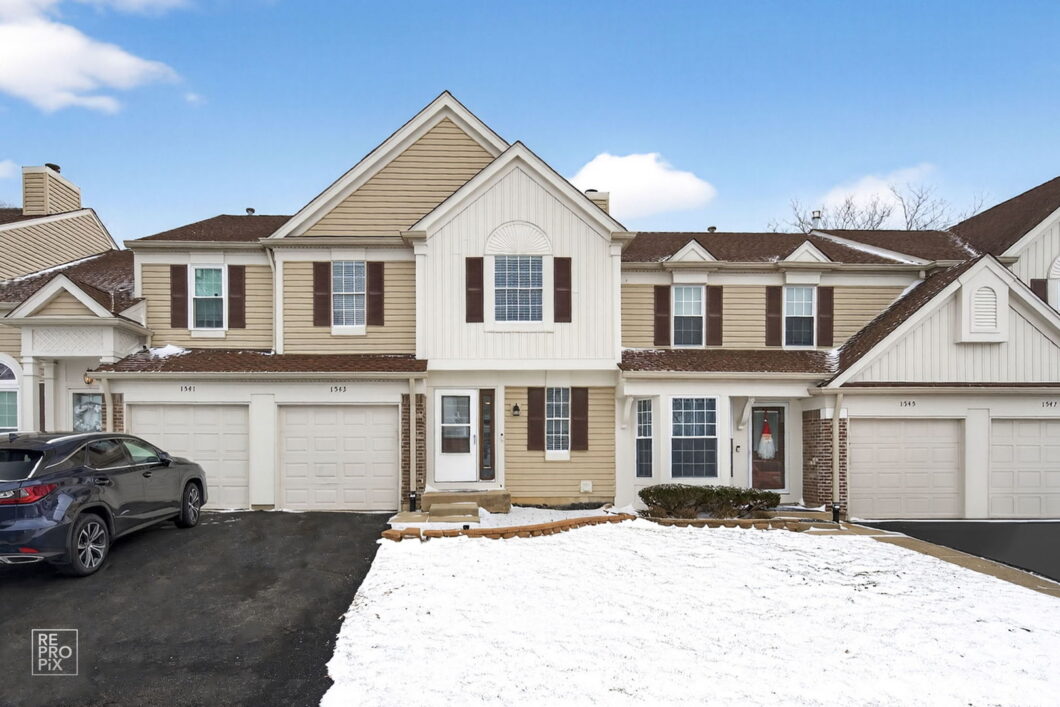
Move in ready- 2 story townhouse with finished basement. This 2 Bed/1.1 Bath unit features modern, bright interior with open floor plan, laminate wood floors throughout, updated kitchen with stainless steel appliances, granite countertops, breakfast bar, repainted cabinetry, skylights, newer washer & dryer, living room with wood burning fireplace, vaulted ceilings, and sliding glass door opening up to oversized deck with beautiful open views. Upstairs with large primary bedroom, and updated bathroom with huge glass walk-in shower and granite vanity. Finished basement has wood laminate flooring throughout, large living space, and bonus room that makes the perfect home office. One-car attached garage included and right by Green Meadows Golf Club!

Data services provided by IDX Broker

| Price: | 330000 |
| Address: | 1543 Apple Grove Lane |
| City: | Westmont |
| County: | DuPage |
| State: | Illinois |
| Subdivision: | Orchard Gate |
| MLS: | 12542674 |
| Square Feet: | 1,761 |
| Bedrooms: | 2 |
| Bathrooms: | 2 |
| Half Bathrooms: | 1 |
| mrdBb: | no |
| mrdMc: | Off-Market |
| mrdRr: | yes |
| mrdAge: | 31-40 Years |
| mrdB78: | no |
| mrdDin: | Combined w/ LivRm |
| mrdHem: | yes |
| mrdIdx: | Y |
| mrdInf: | Commuter Bus,Interstate Access |
| mrdMaf: | no |
| mrdMgt: | Manager Off-site |
| mrdMpw: | 999 |
| mrdPta: | Yes |
| mrdSas: | N |
| mrdTnu: | 5 |
| mrdTpc: | Townhouse-2 Story |
| taxyear: | 2024 |
| mrdRural: | N |
| roomtype: | Bonus Room, Recreation Room |
| mlsstatus: | Closed |
| highschool: | North High School |
| mrdRebuilt: | no |
| possession: | Closing |
| roomstotal: | 7 |
| mrdBoardnum: | 10 |
| mrdDoccount: | 4 |
| watersource: | Public |
| actualStatus: | Closed |
| garagespaces: | 1 |
| mlsareamajor: | Westmont |
| mrdRehabYear: | 2020 |
| parkingtotal: | 1 |
| storiestotal: | 2 |
| waterfrontyn: | no |
| buyerteamname: | KJ Homes |
| mrdSaleOrRent: | no |
| associationfee: | 328 |
| mrdSpecSvcArea: | N |
| otherequipment: | CO Detectors, Sump Pump |
| fireplacestotal: | 1 |
| parkingfeatures: | Asphalt, Shared Driveway, Garage Door Opener, Yes, Garage Owned, Attached, Garage |
| taxannualamount: | 5181 |
| elementaryschool: | Holmes Elementary School |
| interiorfeatures: | Cathedral Ceiling(s) |
| livingareasource: | Landlord/Tenant/Seller |
| mrdSpInclParking: | yes |
| lotsizedimensions: | 2178 |
| newconstructionyn: | no |
| highschooldistrict: | 99 |
| mrdDisabilityAccess: | no |
| allowedUseCaseGroups: | IDX |
| middleorjuniorschool: | Westview Hills Middle School |
| mrdAltElementaryName: | Maercker Elementary School |
| mrdFireplaceLocation: | Living Room |
| purchasecontractdate: | 2026-02-15T00:00:00+00:00 |
| associationfeeincludes: | Insurance, Exterior Maintenance, Lawn Care, Snow Removal |
| associationfeefrequency: | Monthly |
| elementaryschooldistrict: | 60 |
| speciallistingconditions: | None |
| middleorjuniorschooldistrict: | 60 |
| propertyCurrentlyBeingLeased: | no |
| masterAssociationFeeFrequency: | Not Required |
