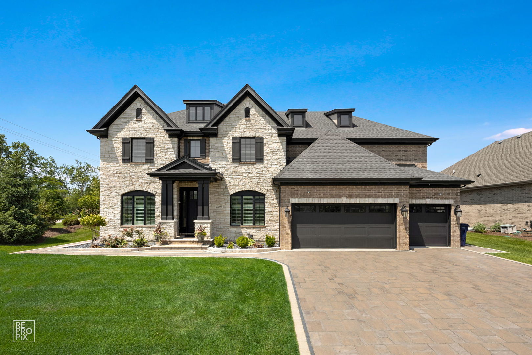
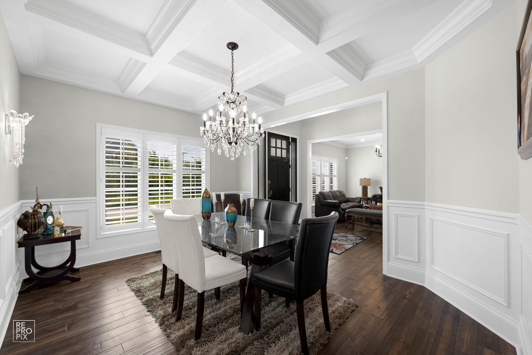
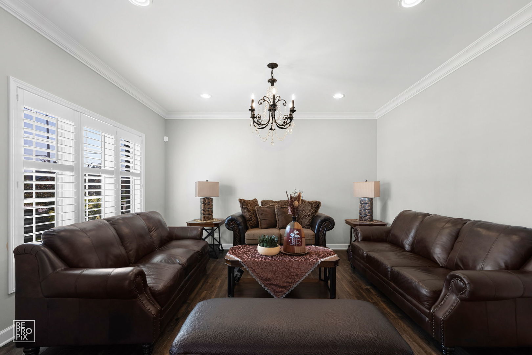
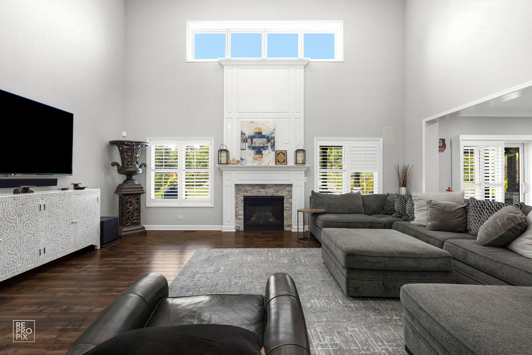
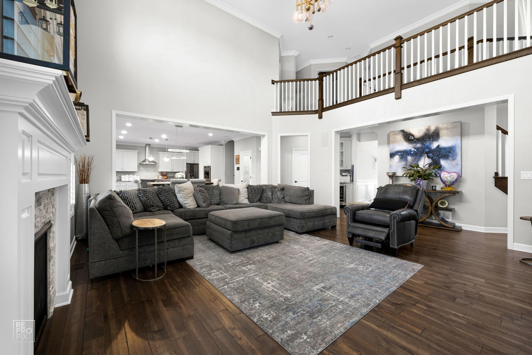
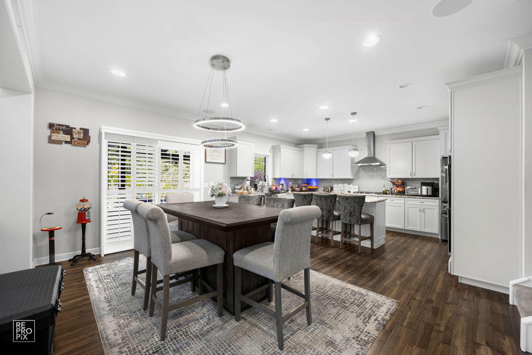
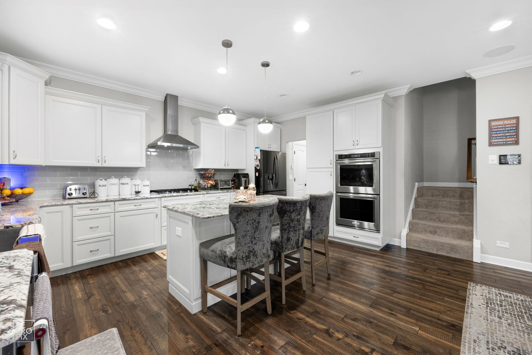
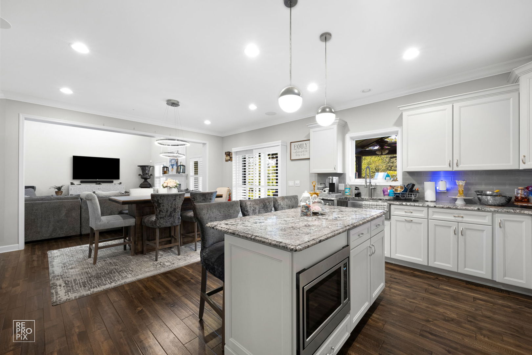
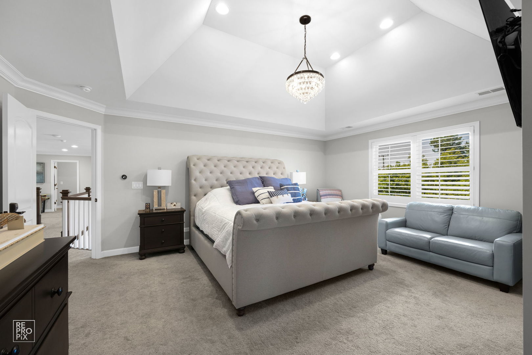
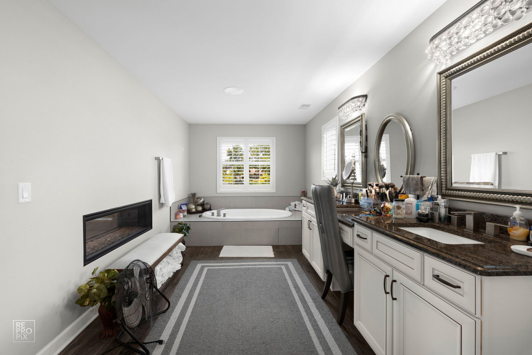
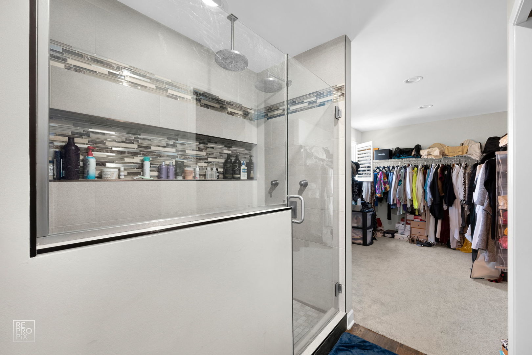
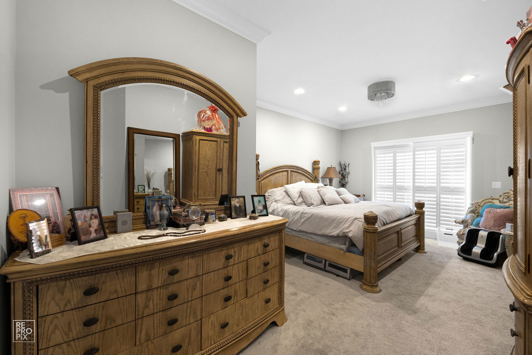
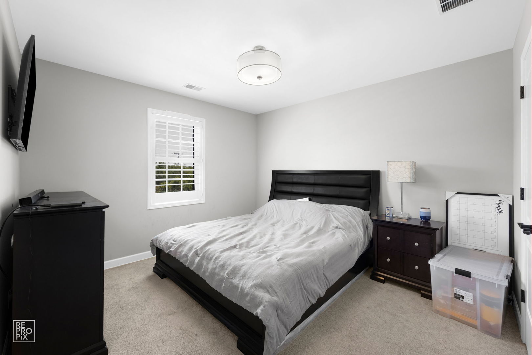
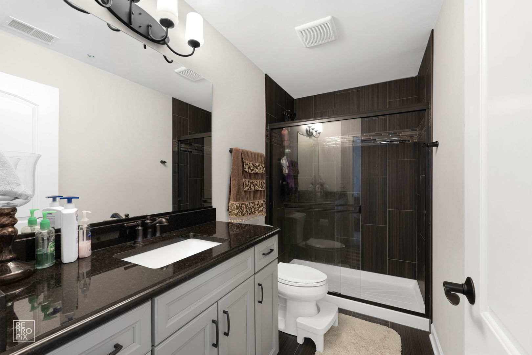
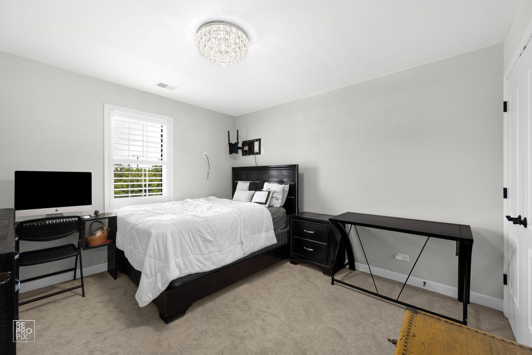
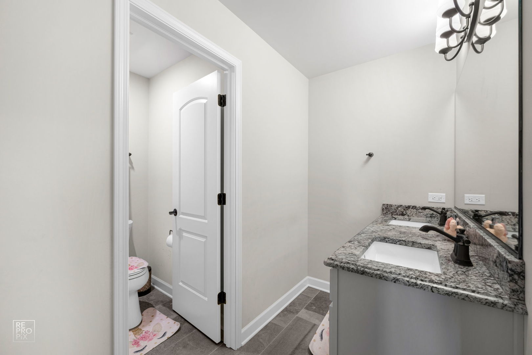
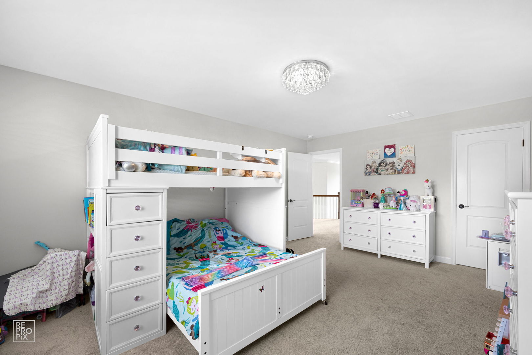
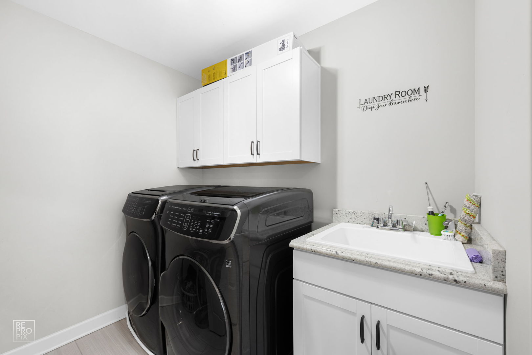
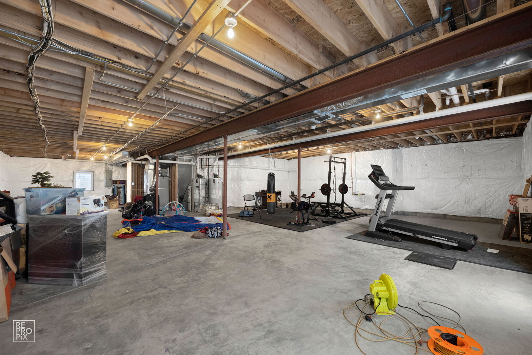
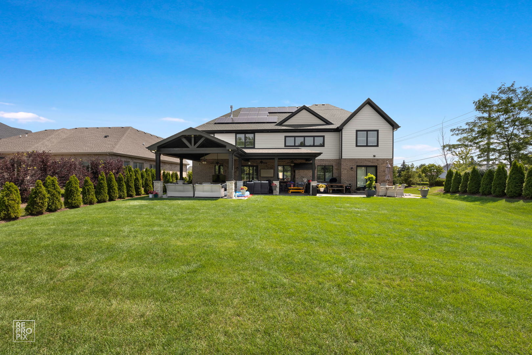
Spectatucal, custom, modern house in the desired Orland Park neighborhood. Only 4 years young! This 5 bedroom, 4.1 bath 2-story house sets on 1/2 acre and encompasses 4200 sf of living space. Featuring open floor plan, full of daylight design with 2 separate staircases and large mudroom, IT system throughout the house, 9′ ceilings with custom crown molding, gorgeous walnut hardwood flooring on the main level, crystal chandeliers, built-in blinds, spacious & modern gourmet kitchen w/upscale stainless steel appliances, granite counter-tops and island, walk-in pantry and upgraded cabinets. Full in-law suite on the main level. Relax in the adjacent family room with gas fireplace. Upstairs walkway provides picturesque view below. 4 bedrooms on the 2nd level- master w/volume ceilings, sitting room and his/her walk-in closets. Full basement for storage w/9 ft ceiling allowing for future expansion. Beautifully designed and finished outdoors with brick paved driveway and extended patio perfect for family gatherings and entertainment- furnished with 2 outdoor TV’s (included) with surround system; 1600 Sq ft full garden w/ 230 privacy trees planed along the property line. 3 car garage with epoxy flooring and custom shelving for more storage. Additionally included solar system is fully paid. Furniture is also available for purchase.
View full listing details| Price: | $1,079,000 |
| Address: | 13890 Creek Crossing Drive |
| City: | Orland Park |
| County: | Cook |
| State: | Illinois |
| Zip Code: | 60467 |
| Subdivision: | Greystone Ridge |
| MLS: | 11834330 |
| Year Built: | 2019 |
| Square Feet: | 4,200 |
| Acres: | 0.500 |
| Lot Square Feet: | 0.500 acres |
| Bedrooms: | 5 |
| Bathrooms: | 5 |
| Half Bathrooms: | 1 |
| actualStatus: | Contingent |
| allowedUseCaseGroups: | IDX |
| appliances: | Range, Microwave, Dishwasher, High End Refrigerator, Washer, Dryer, Stainless Steel Appliance(s), Built-In Oven |
| architecturalstyle: | Traditional |
| associationfee: | 300 |
| associationfeefrequency: | Annually |
| associationfeeincludes: | None |
| basement: | Full |
| contingency: | Attorney/Inspection |
| cooling: | Central Air |
| electric: | Circuit Breakers |
| elementaryschool: | Centennial School |
| elementaryschooldistrict: | 135 |
| exteriorfeatures: | Brick Paver Patio |
| fireplacefeatures: | Gas Starter |
| fireplacestotal: | 1 |
| foundationdetails: | Concrete Perimeter |
| garagespaces: | 3 |
| heating: | Natural Gas, Forced Air |
| highschool: | Carl Sandburg High School |
| highschooldistrict: | 230 |
| interiorfeatures: | Vaulted/Cathedral Ceilings, Hardwood Floors, First Floor Bedroom, In-Law Arrangement, First Floor Laundry, First Floor Full Bath, Walk-In Closet(s), Ceiling - 9 Foot, Open Floorplan, Some Carpeting, Drapes/Blinds, Granite Counters, Pantry |
| livingareasource: | Assessor |
| lotsizedimensions: | 100X214 |
| masterAssociationFeeFrequency: | Not Required |
| middleorjuniorschool: | Orland Junior High School |
| middleorjuniorschooldistrict: | 135 |
| mlsareamajor: | Orland Park |
| mlsstatus: | Contingent |
| model: | CASCADE B |
| mrdAge: | 1-5 Years |
| mrdAltElementaryName: | HIGH POINT ELEMENTARY SCHOOL |
| mrdB78: | no |
| mrdBas: | Unfinished,Bathroom Rough-In |
| mrdBat: | Separate Shower,Double Sink,Soaking Tub |
| mrdBb: | no |
| mrdBoardnum: | 10 |
| mrdCars: | 3 |
| mrdConttoshow: | No - has seller written direction |
| mrdDin: | Separate |
| mrdDisabilityAccess: | no |
| mrdDoccount: | 3 |
| mrdDrv: | Brick |
| mrdExt: | Brick,Cedar |
| mrdFireplaceLocation: | Family Room |
| mrdGar: | Garage Door Opener(s) |
| mrdGarageOnsite: | yes |
| mrdGarageOwnership: | Owned |
| mrdGarageType: | Attached |
| mrdHem: | yes |
| mrdIdx: | Y |
| mrdInf: | School Bus Service,Commuter Bus,Commuter Train,Interstate Access |
| mrdLsz: | .50-.99 Acre |
| mrdMaf: | no |
| mrdMc: | Active |
| mrdPkn: | Garage |
| mrdRebuilt: | no |
| mrdRr: | no |
| mrdRural: | N |
| mrdSaleOrRent: | no |
| mrdSas: | N |
| mrdSpInclParking: | yes |
| mrdSpecSvcArea: | N |
| newconstructionyn: | no |
| otherequipment: | Sump Pump |
| ownership: | Fee Simple |
| possession: | Closing |
| propertyType: | Detached Single |
| purchasecontractdate: | 2023-11-17T00:00:00+00:00 |
| roof: | Asphalt |
| roomstotal: | 11 |
| roomtype: | Eating Area, Bedroom 5, Sitting Room |
| sewer: | Public Sewer |
| speciallistingconditions: | None |
| taxannualamount: | 19243 |
| taxyear: | 2021 |
| township: | Orland |
| waterfrontyn: | no |
| watersource: | Lake Michigan |
| windowFeatures: | Blinds |