
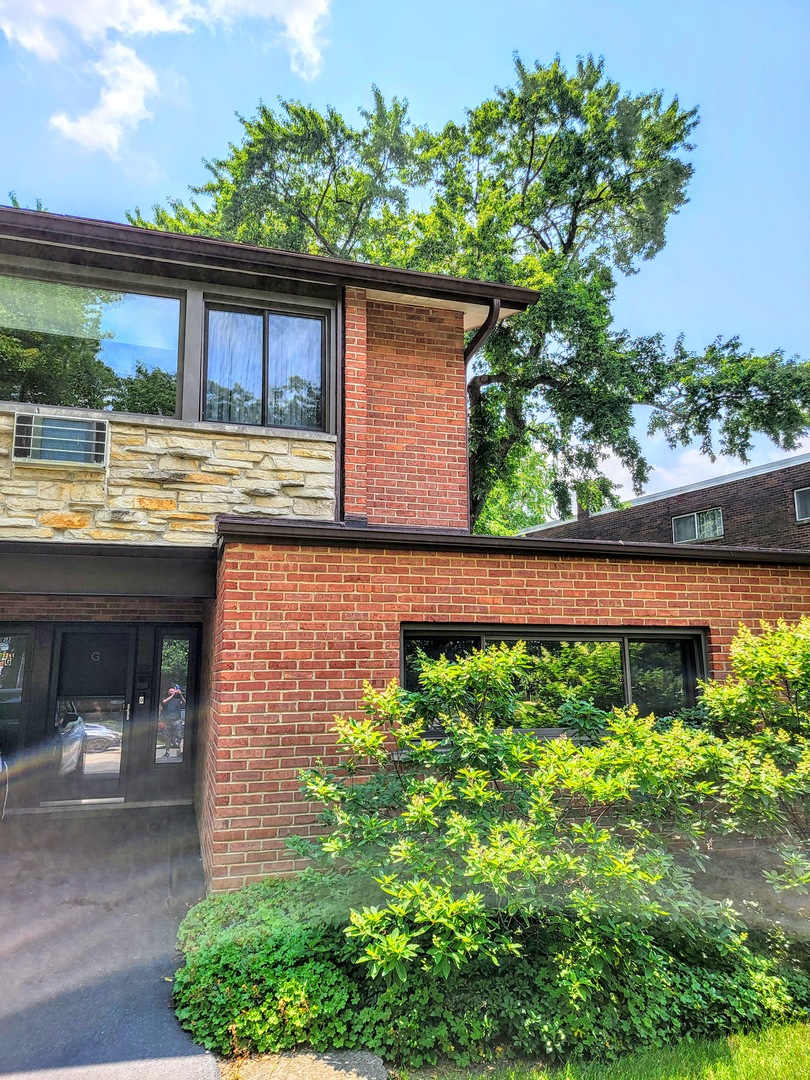
This lovely one of a kind townhouse, located in a highly ranked school district, is completely upgraded. This property offers a flexible floor plan, with either 3 bedrooms or 2 bedrooms and an office. The kitchen has an open floor plan with beautiful high-end stainless steel appliances, contemporary cabinetry, and large windows bringing in tons of natural light. Both bathrooms have also been very recently upgraded. This town house also has a serene fenced in yard with a gorgeous brick patio, lovely professional landscaping and a deeded driveway. Downtown Glenview and the Metra/Amtrak stations are all within walking distance. All you have to do is unpack! Sold as-is
View full listing details| Price: | $345,000 |
| Address: | 1341 Greenwillow Lane G |
| City: | Glenview |
| County: | Cook |
| State: | Illinois |
| Zip Code: | 60025 |
| MLS: | 11174955 |
| Year Built: | 1966 |
| Square Feet: | 1,600 |
| Bedrooms: | 3 |
| Bathrooms: | 2 |
| appliances: | Range, Microwave, Dishwasher, Refrigerator, Washer, Dryer, Disposal, Stainless Steel Appliance(s) |
| associationamenities: | None |
| associationfee: | 250 |
| associationfeefrequency: | Monthly |
| associationfeeincludes: | Water, Insurance, Lawn Care, Scavenger |
| basement: | None |
| cooling: | Window/Wall Units - 3+ |
| daysonmarket: | 122 |
| electric: | 100 Amp Service |
| elementaryschool: | Lyon Elementary School |
| elementaryschooldistrict: | 34 |
| exteriorfeatures: | Patio, End Unit |
| foundationdetails: | Concrete Perimeter |
| heating: | Natural Gas, Electric |
| highschool: | Glenbrook South High School |
| highschooldistrict: | 225 |
| interiorfeatures: | Hardwood Floors, First Floor Bedroom, First Floor Laundry, First Floor Full Bath, Laundry Hook-Up in Unit, Storage |
| listingcontractdate: | 2021-07-31T00:00:00+00:00 |
| livingareasource: | Estimated |
| lotfeatures: | Common Grounds, Fenced Yard, Landscaped |
| lotsizedimensions: | 100X100 |
| masterAssociationFeeFrequency: | Not Required |
| middleorjuniorschool: | Springman Middle School |
| middleorjuniorschooldistrict: | 34 |
| mlsareamajor: | Glenview / Golf |
| mlsstatus: | Active |
| mrdA10l: | Not Applicable |
| mrdA1l: | Not Applicable |
| mrdA2l: | Not Applicable |
| mrdA3l: | Not Applicable |
| mrdA4l: | Not Applicable |
| mrdA5l: | Not Applicable |
| mrdA6l: | Not Applicable |
| mrdA7l: | Not Applicable |
| mrdA8l: | Not Applicable |
| mrdA9l: | Not Applicable |
| mrdAge: | 51-60 Years |
| mrdAon: | no |
| mrdB2f: | Hardwood |
| mrdB2l: | 2nd Level |
| mrdB2s: | 12X11 |
| mrdB2w: | Blinds |
| mrdB3f: | Wood Laminate |
| mrdB3l: | Main Level |
| mrdB3s: | 14X15 |
| mrdB3w: | Blinds |
| mrdB4l: | Not Applicable |
| mrdB78: | yes |
| mrdBas: | None |
| mrdBat: | Soaking Tub |
| mrdBb: | no |
| mrdBoardnum: | 8 |
| mrdCars: | 5 |
| mrdCrp: | Glenview |
| mrdDay: | 15 |
| mrdDin: | Combined w/ LivRm |
| mrdDisabilityAccess: | no |
| mrdDrf: | Hardwood |
| mrdDrl: | 2nd Level |
| mrdDrs: | 8X8 |
| mrdDrv: | Asphalt |
| mrdDrw: | Blinds |
| mrdExt: | Brick,Stone |
| mrdFrf: | Carpet |
| mrdFrl: | Main Level |
| mrdFrs: | 22X13 |
| mrdFrw: | Curtains/Drapes,Shades |
| mrdGreendiscl: | no |
| mrdHem: | yes |
| mrdIdx: | Y |
| mrdInf: | Commuter Train |
| mrdKit: | Eating Area-Table Space |
| mrdKtf: | Hardwood |
| mrdKtl: | 2nd Level |
| mrdKts: | 8X8 |
| mrdKtw: | Blinds |
| mrdLaundryf: | Ceramic Tile |
| mrdLaundryl: | Main Level |
| mrdLaundrys: | 9X5 |
| mrdLaundryw: | None |
| mrdLrf: | Hardwood |
| mrdLrl: | 2nd Level |
| mrdLrs: | 16X14 |
| mrdLrw: | Blinds |
| mrdMaf: | no |
| mrdManagecompany: | self managed |
| mrdMbb: | None |
| mrdMbf: | Hardwood |
| mrdMbl: | 2nd Level |
| mrdMbs: | 13X10 |
| mrdMbw: | Blinds |
| mrdMc: | Active |
| mrdMgt: | Self-Management |
| mrdMpw: | 999 |
| mrdParkingOnsite: | yes |
| mrdPkn: | Space/s |
| mrdPoo: | 100 |
| mrdPta: | Yes |
| mrdRebuilt: | no |
| mrdRecordmoddate: | 2021-11-30T06:05:53.000Z |
| mrdRr: | no |
| mrdSaleOrRent: | no |
| mrdSas: | N |
| mrdSpInclParking: | yes |
| mrdSpecSvcArea: | N |
| mrdTnu: | 7 |
| mrdTpc: | Townhouse-2 Story |
| mrdUd: | 2021-11-30T06:05:53 |
| mrdUfl: | 1 |
| mrdVt: | None |
| newconstructionyn: | no |
| otherequipment: | Ceiling Fan(s) |
| ownership: | Fee Simple w/ HO Assn. |
| parkingfeatures: | Assigned, Side Apron |
| parkingtotal: | 5 |
| petsAllowed: | Cats OK, Dogs OK |
| possession: | Closing |
| propertyCurrentlyBeingLeased: | No |
| propertyType: | Attached Single |
| roof: | Asphalt |
| roomstotal: | 7 |
| roomtype: | No additional rooms |
| sewer: | Public Sewer |
| speciallistingconditions: | None |
| storiestotal: | 2 |
| taxannualamount: | 4514 |
| taxyear: | 2019 |
| township: | New Trier |
| waterfrontyn: | no |
| watersource: | Lake Michigan |


