
Listed by: Infiniti Properties, Inc.
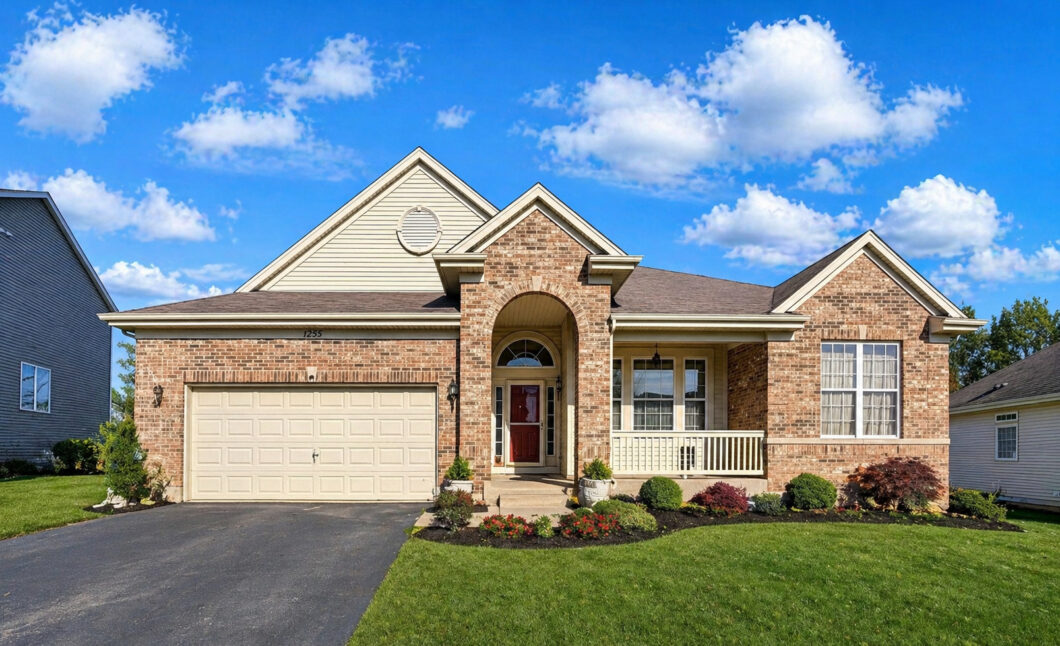
First time offered since its original new-construction debut! This exceptional residence stands out with its stately full red-brick elevation, elegant architectural lines, and a welcoming covered front porch that sets a sophisticated tone from the moment you arrive. Boasting 2,454 sq ft on the main level and an expansive full finished basement, this home offers nearly 4,800 sq ft of beautifully designed living space, including 5 bedrooms and 3 full bathrooms. Step inside to a bright, open layout enhanced by soaring ceilings, sun-filled rooms, and thoughtfully crafted details. The formal living and dining areas feature tray ceilings, architectural pillars, and a striking 12-foot volume ceiling, creating an atmosphere of timeless elegance and effortless flow. At the heart of the home, the gourmet-style kitchen offers a perfect blend of function and style, complete with a center island, breakfast bar, and a charming eat-in area bathed in natural light. Just off the kitchen, a versatile bonus room serves beautifully as a home office, study, or playroom, offering endless flexibility. Retreat to the serene primary suite, featuring a massive walk-in closet, a luxurious soaking whirlpool tub, and a separate walk-in shower-a true spa-inspired escape. The full finished basement is an extraordinary extension of the home, offering an abundance of additional living space ideal for entertaining, guests, extended family, fitness, media, or recreation. Complete with additional bedrooms and a third full bathroom, this level transforms the home into a truly expansive retreat. Located within the highly sought-after Cambridge Lakes community, residents enjoy exceptional amenities including parks, clubhouse, fitness facilities, scenic pathways, and beautifully maintained common areas. A rare opportunity to own one of the community’s premier ranch residences-offered for the first time and ready to impress even the most discerning buyer.

Data services provided by IDX Broker

| Price: | 535,900 |
| Address: | 1255 Waterfront Lane |
| City: | Pingree Grove |
| County: | Kane |
| State: | Illinois |
| Subdivision: | Cambridge Lakes |
| MLS: | 12631527 |
| Square Feet: | 2,454 |
| Acres: | 0.026 |
| Lot Square Feet: | 0.026 acres |
| Bedrooms: | 3 |
| Bathrooms: | 3 |
| model: | DARTMOUTH |
| mrdBb: | yes |
| mrdMc: | Active |
| mrdRr: | no |
| mrdAge: | 16-20 Years |
| mrdAtc: | Dormer |
| mrdB78: | no |
| mrdBat: | Whirlpool,Separate Shower,Double Sink |
| mrdDin: | Separate |
| mrdHem: | yes |
| mrdIdx: | Y |
| mrdInf: | None |
| mrdLsz: | Less Than .25 Acre |
| mrdMaf: | no |
| mrdSas: | N |
| taxyear: | 2024 |
| roomtype: | Bedroom 5, Office |
| mlsstatus: | Active |
| mrdBrbelow: | 2 |
| mrdRebuilt: | no |
| possession: | Closing |
| roomstotal: | 10 |
| lotfeatures: | Cul-De-Sac |
| mrdBoardnum: | 8 |
| mrdMainSqft: | 2454 |
| watersource: | Public |
| actualStatus: | Active |
| garagespaces: | 2 |
| mlsareamajor: | Hampshire / Pingree Grove |
| mrdBsmntSqft: | 2454 |
| mrdTotalSqft: | 2454 |
| parkingtotal: | 2 |
| waterfrontyn: | no |
| mrdSaleOrRent: | no |
| associationfee: | 78 |
| mrdSpecSvcArea: | N |
| otherequipment: | Sump Pump |
| parkingfeatures: | Concrete, Garage Door Opener, Yes, Garage Owned, Attached, Garage |
| taxannualamount: | 11588 |
| aprxTotalFinSqFt: | 4754 |
| interiorfeatures: | Cathedral Ceiling(s), 1st Floor Bedroom, 1st Floor Full Bath, Walk-In Closet(s), Open Floorplan |
| livingareasource: | Assessor |
| foundationdetails: | Concrete Perimeter |
| lotsizedimensions: | 18X64X145X75X131 |
| newconstructionyn: | no |
| architecturalstyle: | Ranch |
| highschooldistrict: | 300 |
| mrdDisabilityAccess: | no |
| allowedUseCaseGroups: | IDX |
| mrdTotalFinUnfinSqft: | 4908 |
| associationfeeincludes: | Other |
| belowgradefinishedarea: | 2300 |
| associationfeefrequency: | Monthly |
| elementaryschooldistrict: | 300 |
| speciallistingconditions: | None |
| middleorjuniorschooldistrict: | 300 |
| propertyCurrentlyBeingLeased: | no |
| masterAssociationFeeFrequency: | Not Required |


