
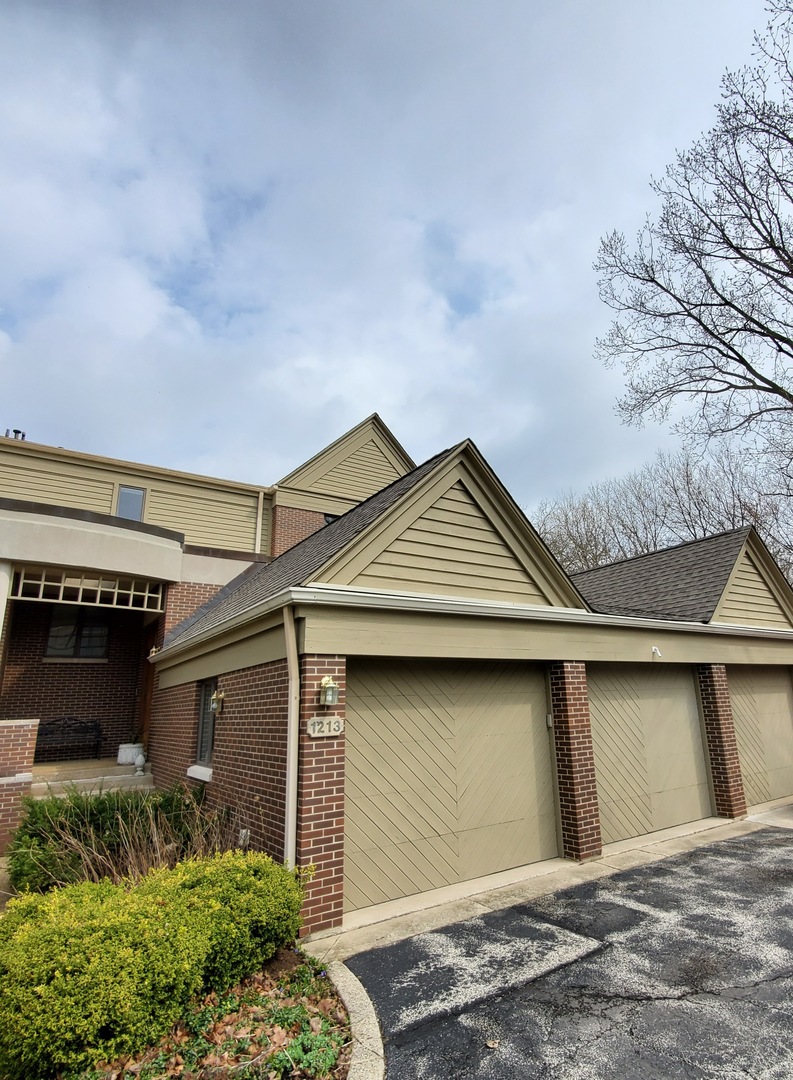
How about over 6000 square feet of living space? This luxury town home is larger than most homes! 3 HUGE levels of living in this stunning gated community! This immense townhouse was just professionally cleaned from top to bottom! There are 3 HUGE garages all for you as well.
View full listing details| Price: | $770,000 |
| Address: | 1213 HAWTHORNE Court 1213 |
| City: | Hinsdale |
| County: | Du Page |
| State: | Illinois |
| Zip Code: | 60521 |
| Subdivision: | Graue Mill |
| MLS: | 10810816 |
| Year Built: | 1993 |
| Bedrooms: | 4 |
| Bathrooms: | 5 |
| Half Bathrooms: | 1 |
| appliances: | Microwave, Dishwasher, Refrigerator, Bar Fridge, Washer, Dryer, Disposal, Trash Compactor |
| associationfee: | 834 |
| associationfeefrequency: | Monthly |
| associationfeeincludes: | Insurance, Security, TV/Cable, Clubhouse, Pool, Exterior Maintenance, Lawn Care, Scavenger, Snow Removal |
| basement: | Walkout |
| cooling: | Central Air |
| daysonmarket: | 511 |
| electric: | 200+ Amp Service |
| elementaryschool: | Monroe Elementary School |
| elementaryschooldistrict: | 181 |
| exteriorfeatures: | Balcony, Deck, Patio, Porch Screened |
| fireplacefeatures: | Gas Log, Gas Starter |
| fireplacestotal: | 2 |
| foundationdetails: | Concrete Perimeter |
| garagespaces: | 3 |
| heating: | Natural Gas |
| highschool: | Hinsdale Central High School |
| highschooldistrict: | 86 |
| interiorfeatures: | Vaulted/Cathedral Ceilings, Skylight(s), Bar-Wet, First Floor Bedroom |
| listingcontractdate: | 2020-08-07T00:00:00+00:00 |
| livingareasource: | Not Reported |
| lotfeatures: | Common Grounds |
| lotsizedimensions: | 100X100 |
| middleorjuniorschool: | Clarendon Hills Middle School |
| middleorjuniorschooldistrict: | 181 |
| mlsareamajor: | Hinsdale |
| mlsstatus: | Active |
| model: | EXECUTIVE TOWNHOME |
| mrdAge: | 26-30 Years |
| mrdAon: | no |
| mrdB78: | no |
| mrdBas: | Finished |
| mrdBat: | Whirlpool,Separate Shower,Double Sink |
| mrdBb: | yes |
| mrdBoardnum: | 8 |
| mrdCars: | 3 |
| mrdCrp: | Hinsdale |
| mrdDay: | 30 |
| mrdDin: | Separate |
| mrdDisabilityAccess: | no |
| mrdDrv: | Asphalt |
| mrdExt: | Brick |
| mrdFireplaceLocation: | Family Room,Basement |
| mrdGar: | Garage Door Opener(s),Transmitter(s),Heated,7 Foot or more high garage door |
| mrdGarageOnsite: | yes |
| mrdGarageOwnership: | Owned |
| mrdGarageType: | Attached |
| mrdHem: | yes |
| mrdIdx: | Y |
| mrdInf: | None |
| mrdMaf: | no |
| mrdManagecompany: | OAK AND DALE |
| mrdMc: | Active |
| mrdMpw: | X |
| mrdPkn: | Garage |
| mrdPta: | Yes |
| mrdRebuilt: | no |
| mrdRecordmoddate: | 2021-12-30T12:46:28.000Z |
| mrdRr: | no |
| mrdSaleOrRent: | no |
| mrdSas: | Y |
| mrdSpecSvcArea: | N |
| mrdTnu: | 4 |
| mrdTpc: | Condo |
| mrdUd: | 2021-12-30T12:46:28 |
| mrdUfl: | 1 |
| mrdVt: | None |
| newconstructionyn: | no |
| otherequipment: | Humidifier, TV-Cable, Intercom, Fire Sprinklers |
| ownership: | Fee Simple w/ HO Assn. |
| petsAllowed: | Cats OK, Dogs OK, Size Limit |
| possession: | Closing |
| propertyType: | Attached Single |
| roof: | Asphalt |
| roomstotal: | 11 |
| roomtype: | Breakfast Room, Exercise Room, Foyer, Loft, Recreation Room |
| sewer: | Public Sewer |
| speciallistingconditions: | List Broker Must Accompany |
| storiestotal: | 3 |
| taxannualamount: | 11450.6 |
| taxyear: | 2018 |
| township: | York |
| waterfrontyn: | yes |
| watersource: | Lake Michigan |


