Listed by: Infiniti Properties, Inc.
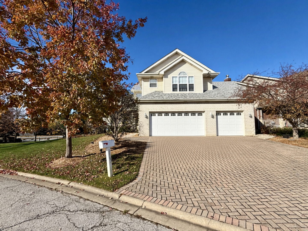
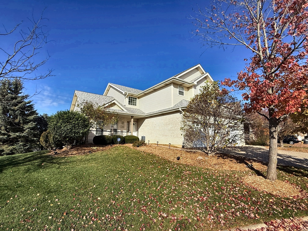
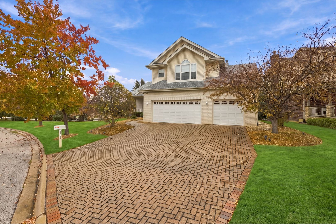
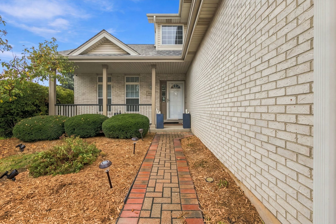
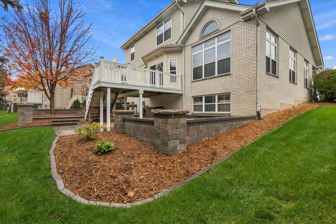
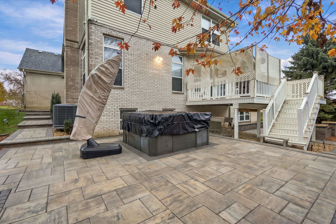
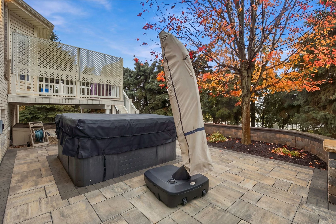
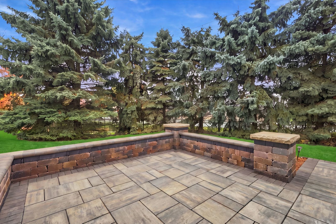
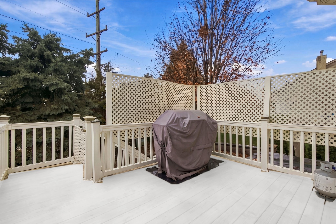
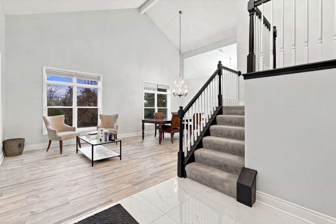
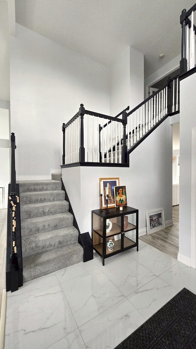
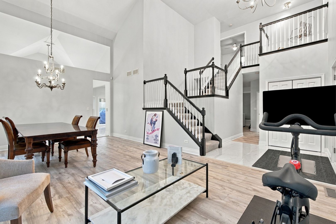
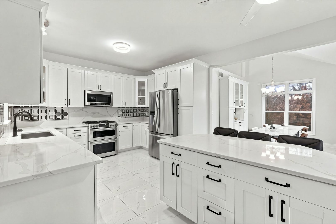
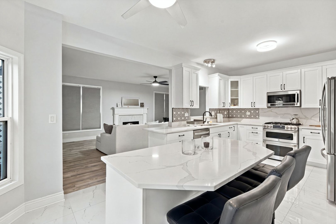
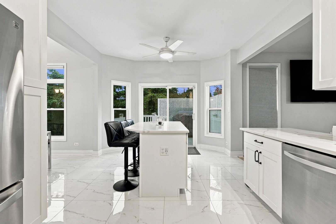
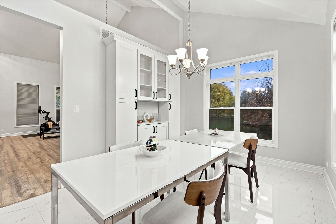
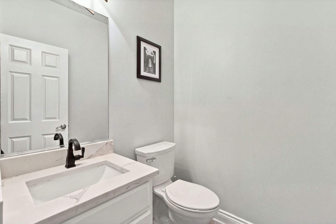
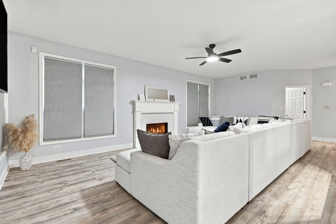
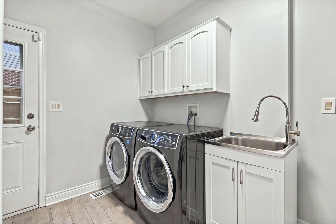
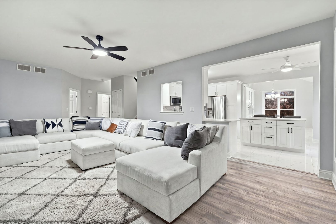
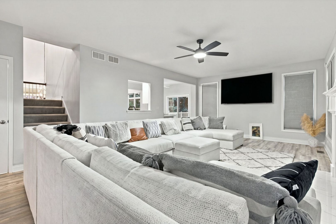
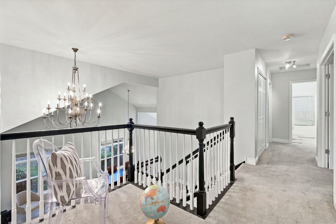
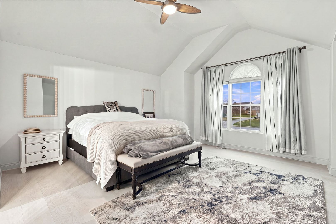
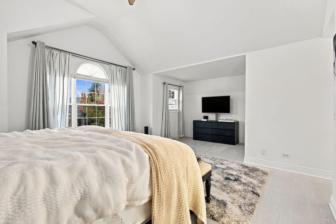
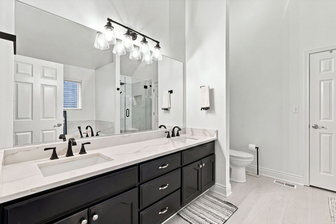
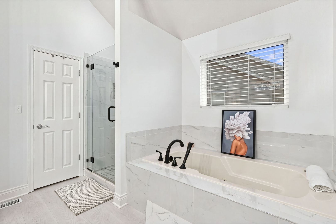
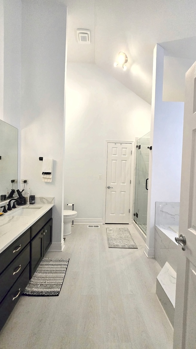
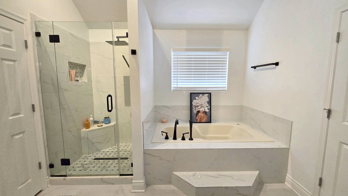
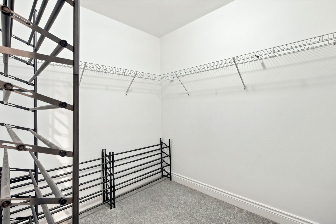
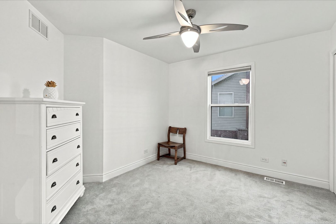
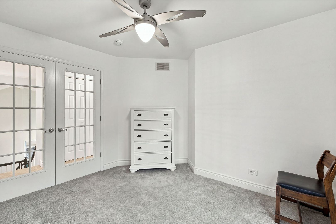
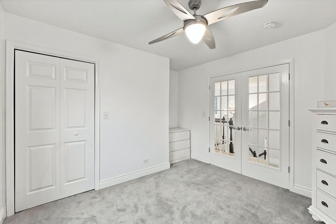
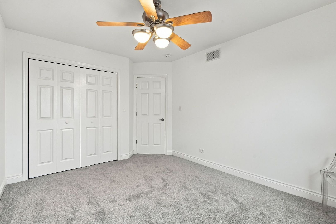
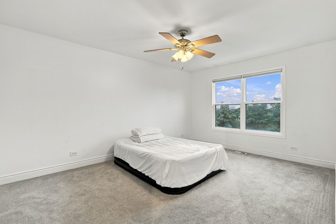
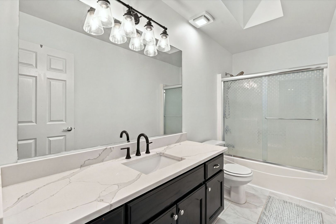
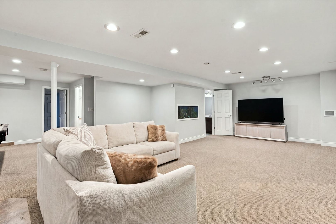
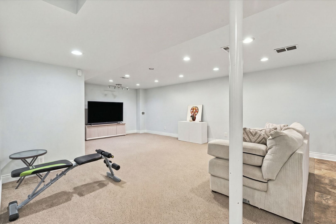
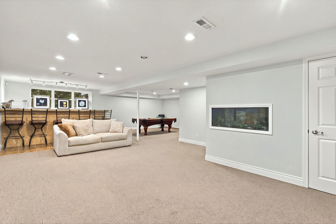
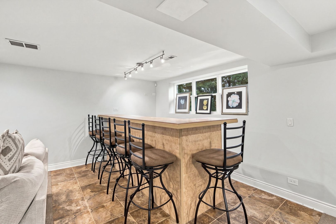
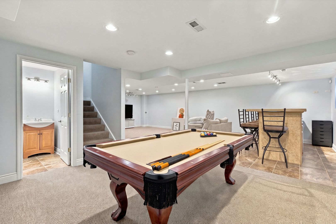
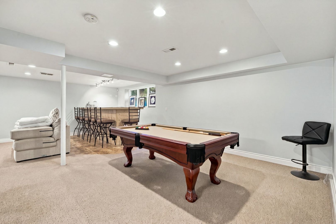
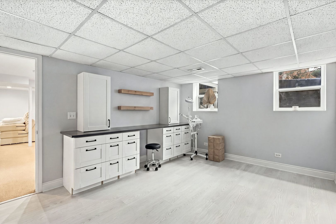
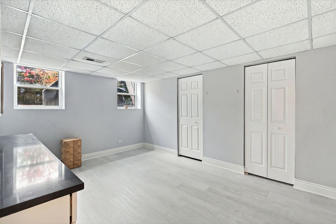
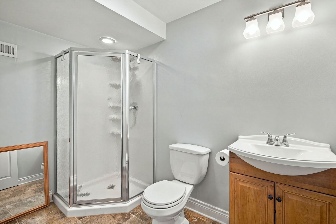
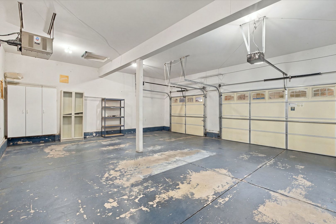
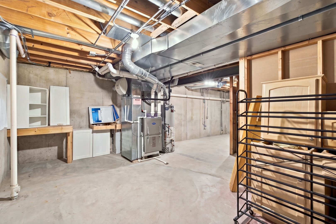
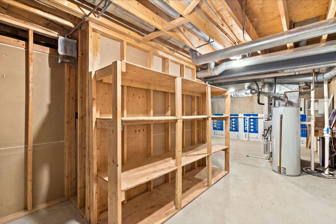
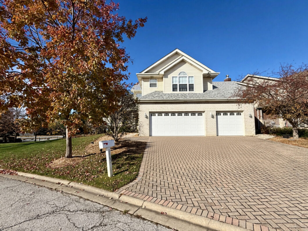
Beautifully updated and move-in ready in a highly desirable area! The welcoming foyer has cathedral ceilings and opens to the living and dining room. The whole home has fresh paint, brand-new trim and luxury vinyl flooring throughout with a lifetime warranty, plus new carpet upstairs and on the stairs. The bright kitchen has quartz countertops, a breakfast bar and 2018 appliances. Sliding doors open to the deck, a new brick paver patio and an updated jacuzzi (included!), ready for entertaining. The oversized primary suite has a large walk-in closet, a second closet, and a private bath with a whirlpool tub and separate shower. All bathrooms have been redone with quartz. The finished basement has a wet bar, a 5th bedroom and a full bathroom, and the pool table and one bar fridge stay. The basement also has full plumbing rough-ins, ready for a second kitchen, which makes it perfect for related living or extended family. The laundry room has ceramic-look plank flooring. A newly redone concrete and paver driveway leads to an oversized, heated 3-car garage. Major updates include: roof (2019), furnace, AC and water heater (2018), sump pump with battery backup (2019), Permaseal basement waterproofing with a lifetime warranty, a brand-new washer and dryer, and a security system that stays.

Data services provided by IDX Broker

| Price: | 849,900 |
| Address: | 11151 Fountain Hill Drive |
| City: | Orland Park |
| County: | Cook |
| State: | Illinois |
| Zip Code: | 60467 |
| MLS: | 12807632 |
| Year Built: | 2003 |
| Square Feet: | 2,870 |
| Acres: | 0.226 |
| Lot Square Feet: | 0.226 acres |
| Bedrooms: | 4 |
| Bathrooms: | 4 |
| Half Bathrooms: | 1 |
| roof: | Asphalt |
| mrdBb: | yes |
| mrdMc: | Active |
| mrdRr: | no |
| sewer: | Public Sewer |
| mrdAge: | 21-25 Years |
| mrdAtc: | Pull Down Stair,Unfinished |
| mrdB78: | no |
| mrdBat: | Whirlpool,Separate Shower |
| mrdDin: | Combined w/ LivRm |
| mrdHem: | yes |
| mrdIdx: | Y |
| mrdInf: | School Bus Service |
| mrdLsz: | .25-.49 Acre |
| mrdSas: | N |
| cooling: | Central Air |
| heating: | Gas |
| taxyear: | 2025 |
| basement: | Finished, Partial |
| electric: | 200+ Amp Service |
| mrdRural: | N |
| roomtype: | Bedroom 5 |
| township: | Orland |
| mlsstatus: | New |
| ownership: | Fee Simple |
| appliances: | Double Oven, Range, Microwave, Dishwasher, Refrigerator, High End Refrigerator, Bar Fridge, Freezer, Washer, Dryer, Disposal, Stainless Steel Appliance(s), Wine Refrigerator, Other |
| mrdBrbelow: | 1 |
| mrdRebuilt: | no |
| possession: | Immediate, Negotiable |
| roomstotal: | 9 |
| lotfeatures: | Cul-De-Sac, Landscaped, Mature Trees |
| mrdBoardnum: | 10 |
| mrdMainSqft: | 2870 |
| watersource: | Lake Michigan, Public |
| actualStatus: | New |
| garagespaces: | 3 |
| mlsareamajor: | Orland Park |
| mrdBsmntSqft: | 1300 |
| mrdTotalSqft: | 2870 |
| parkingtotal: | 3 |
| propertyType: | Detached Single |
| waterfrontyn: | no |
| mrdSaleOrRent: | no |
| associationfee: | 215 |
| mrdSpecSvcArea: | N |
| otherequipment: | Security System, CO Detectors, Ceiling Fan(s), Sump Pump |
| fireplacestotal: | 1 |
| mrdAssessorSqft: | 2870 |
| mrdSqftComments: | Main Floor + Upstairs Sqft: 2870, Basement: 1300 Sqft: Total Sqft: 4170 |
| parkingfeatures: | Brick Driveway, Garage Door Opener, Heated Garage, Yes, Garage Owned, Attached, Garage |
| taxannualamount: | 12167.17 |
| aprxTotalFinSqFt: | 3870 |
| exteriorfeatures: | Hot Tub, Outdoor Grill |
| interiorfeatures: | Cathedral Ceiling(s), Hot Tub, Wet Bar, In-Law Floorplan, Walk-In Closet(s) |
| livingareasource: | Assessor |
| mrdSpInclParking: | yes |
| fireplacefeatures: | Wood Burning |
| foundationdetails: | Concrete Perimeter |
| lotsizedimensions: | 99X140X56X103 |
| mrdUnfinBsmntSqft: | 300 |
| newconstructionyn: | no |
| architecturalstyle: | Traditional |
| highschooldistrict: | 230 |
| shareWithClientsYN: | yes |
| mrdDisabilityAccess: | no |
| allowedUseCaseGroups: | IDX |
| mrdFireplaceLocation: | Family Room |
| mrdTotalFinUnfinSqft: | 4170 |
| associationfeeincludes: | Lawn Care, Snow Removal, Other |
| belowgradefinishedarea: | 1000 |
| associationfeefrequency: | Monthly |
| elementaryschooldistrict: | 135 |
| speciallistingconditions: | None |
| middleorjuniorschooldistrict: | 135 |
| propertyCurrentlyBeingLeased: | no |
| masterAssociationFeeFrequency: | Not Required |