
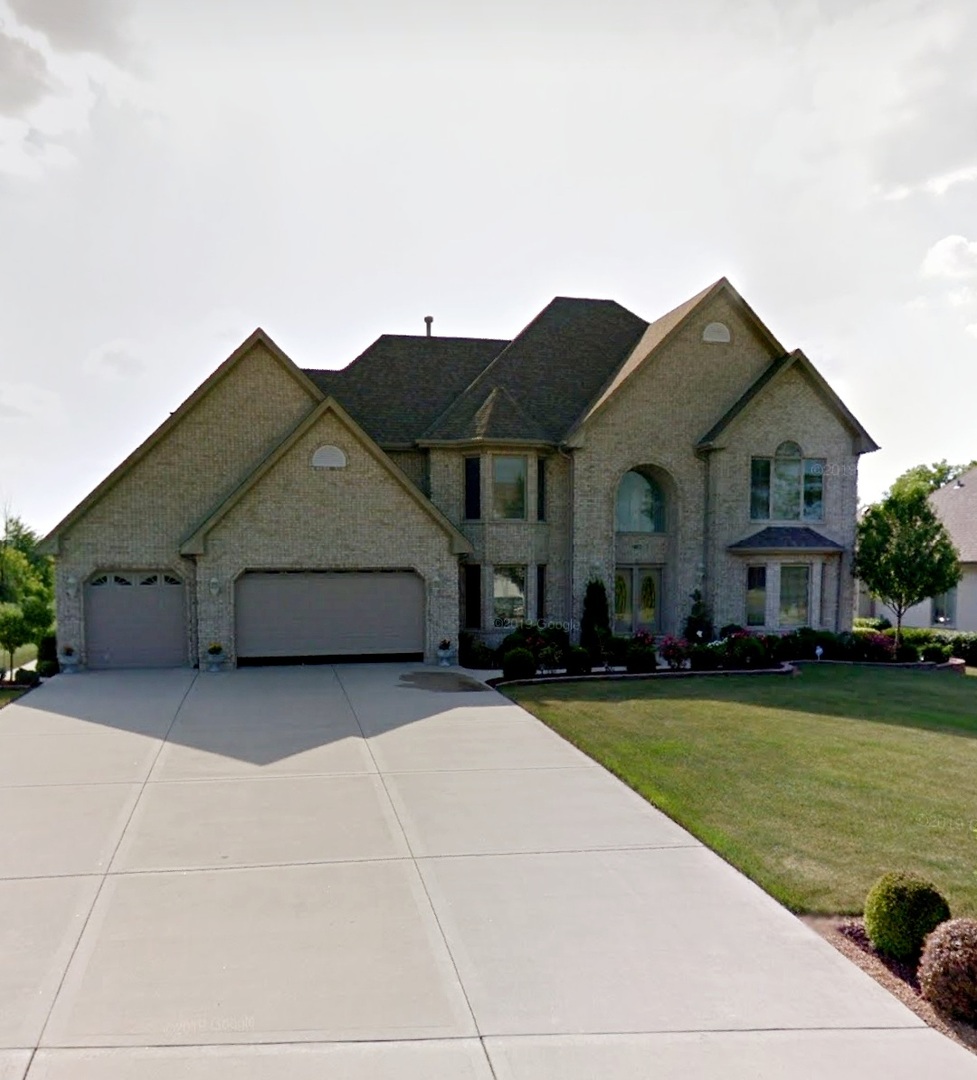
Huge brick 2 story home with 5 to 6 bedrooms, 4.5 bath, finished walk out basement with a SECOND KITCHEN, bar, bath with shower and very spacious rec room areas. This home features hardwood floors, a main floor bedroom with door/private entrance and a full bath, a spacious eat-in kitchen (with island, desk area and wet bar) overlooking the vaulted family room. 2 pantries, ceiling fans in bedrooms. Formal dining room. Master suite tray ceiling, spacious bath with dual sinks, separate shower and jet tub. Carpeted storage area on the second floor could be a huge additional walk-in closet, office, gym, play room or den! 6 panel oak doors. 9 foot ceilings, long concrete driveway, 3 car garage, sprinkler system and brick paver patio. 2 fireplaces, 2 furnaces, 2 air conditioners, central vac system, Great home for entertaining or for a related living arrangement. PRICED WELL! Just minutes to 355 and I-80!
View full listing details| Price: | $559,900 |
| Address: | 14812 Marilynn Lane |
| City: | Homer Glen |
| County: | Will |
| State: | Illinois |
| Zip Code: | 60491 |
| Subdivision: | Stadtler Ridge Estates |
| MLS: | 11270366 |
| Year Built: | 2002 |
| Square Feet: | 4,000 |
| Acres: | 0.52 |
| Lot Square Feet: | 0.52 acres |
| Bedrooms: | 5 |
| Bathrooms: | 5 |
| Half Bathrooms: | 1 |
| roof: | Asphalt |
| model: | CUSTOM |
| mrdBb: | yes |
| mrdMc: | Off-Market |
| mrdRr: | no |
| sewer: | Public Sewer |
| mrdAge: | 16-20 Years |
| mrdAtc: | Full,Pull Down Stair |
| mrdB78: | no |
| mrdBas: | Finished,Exterior Access |
| mrdBat: | Whirlpool,Separate Shower,Double Sink |
| mrdDin: | Separate |
| mrdDrv: | Concrete |
| mrdExt: | Brick |
| mrdGar: | Garage Door Opener(s),Transmitter(s) |
| mrdHem: | yes |
| mrdIdx: | Y |
| mrdInf: | School Bus Service |
| mrdLsz: | .50-.99 Acre |
| mrdMaf: | no |
| mrdPkn: | Garage |
| mrdSas: | N |
| cooling: | Central Air, Zoned |
| heating: | Forced Air |
| mrdCars: | 3.5 |
| taxyear: | 2020 |
| basement: | Full |
| electric: | 200+ Amp Service |
| mrdRural: | N |
| roomtype: | Kitchen, Bonus Room, Bedroom 5, Eating Area, Foyer, Media Room, Recreation Room |
| township: | Homer |
| mlsstatus: | Closed |
| ownership: | Fee Simple |
| appliances: | Range, Microwave, Dishwasher, Refrigerator, Washer, Dryer, Disposal |
| highschool: | Lockport Township High School |
| mlgcanview: | 1 |
| mrdRebuilt: | no |
| possession: | Closing, Negotiable |
| roomstotal: | 14 |
| lotfeatures: | Landscaped |
| mrdBoardnum: | 10 |
| mrdDoccount: | 2 |
| watersource: | Public |
| garagespaces: | 3.5 |
| mlsareamajor: | Homer Glen |
| propertyType: | Detached Single |
| waterfrontyn: | no |
| mrdGarageType: | Attached |
| mrdSaleOrRent: | no |
| mrdSpecSvcArea: | N |
| otherequipment: | Humidifier, Central Vacuum, TV-Cable, Security System, Intercom, CO Detectors, Ceiling Fan(s), Sump Pump, Sprinkler-Lawn, Backup Sump Pump; |
| fireplacestotal: | 2 |
| mrdGarageOnsite: | yes |
| taxannualamount: | 12762.44 |
| exteriorfeatures: | Deck, Patio, Storms/Screens |
| interiorfeatures: | Vaulted/Cathedral Ceilings, Bar-Wet, Hardwood Floors, First Floor Bedroom, First Floor Laundry, First Floor Full Bath |
| livingareasource: | Landlord/Tenant/Seller |
| fireplacefeatures: | Wood Burning, Gas Log, Gas Starter |
| foundationdetails: | Concrete Perimeter |
| lotsizedimensions: | 106X224X97X218 |
| newconstructionyn: | no |
| architecturalstyle: | Traditional |
| highschooldistrict: | 205 |
| mrdGarageOwnership: | Owned |
| mrdDisabilityAccess: | no |
| mrdFireplaceLocation: | Family Room,Basement |
| purchasecontractdate: | 2021-12-15T00:00:00+00:00 |
| associationfeeincludes: | None |
| associationfeefrequency: | Not Applicable |
| elementaryschooldistrict: | 92 |
| speciallistingconditions: | None |
| middleorjuniorschooldistrict: | 92 |
| propertyCurrentlyBeingLeased: | No |
| masterAssociationFeeFrequency: | Not Required |
