Listed by: Infiniti Properties, Inc.
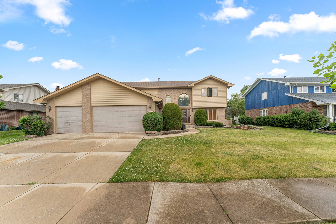
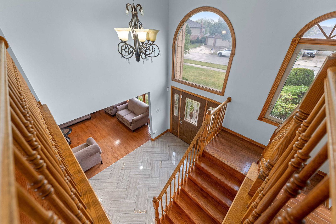
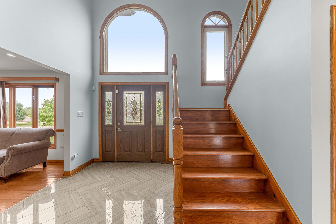
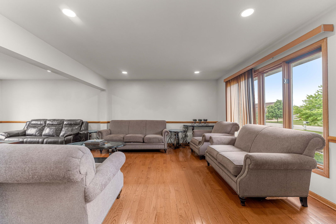
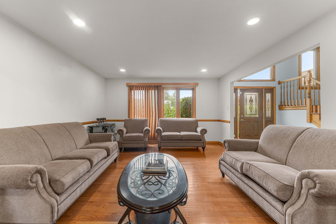
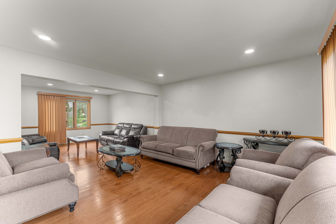
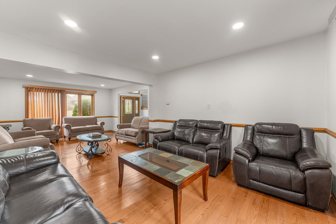
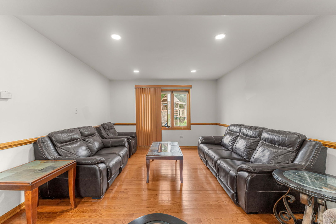
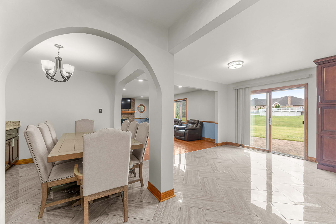
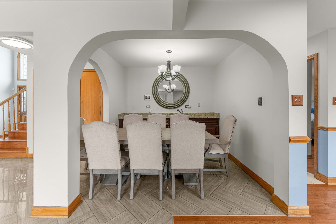
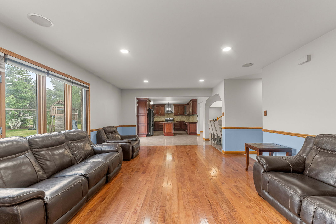
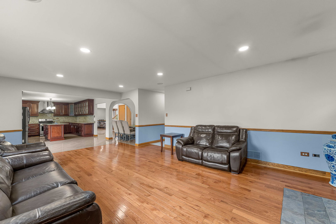
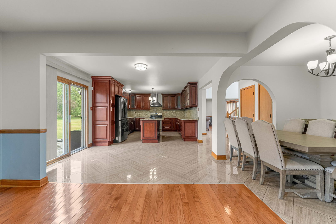
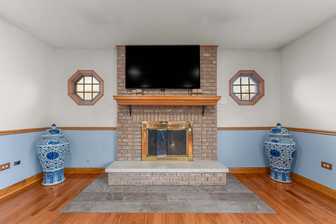
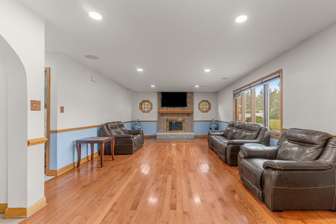
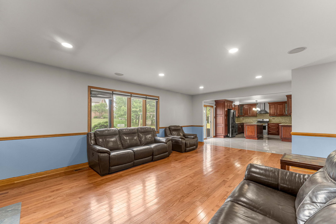
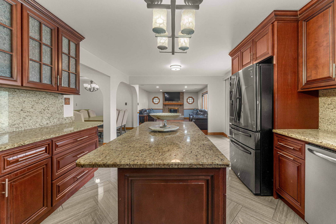
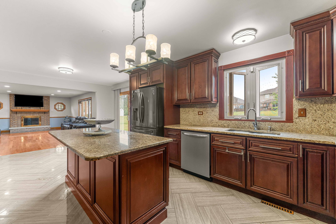
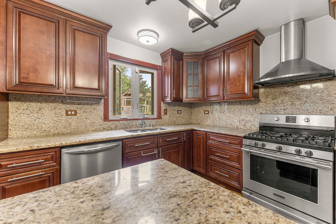
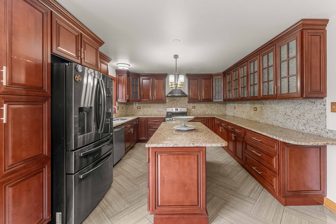
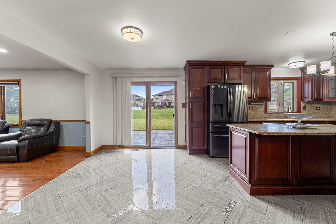
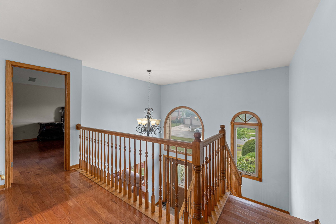
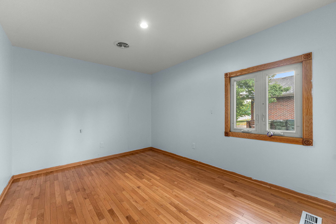
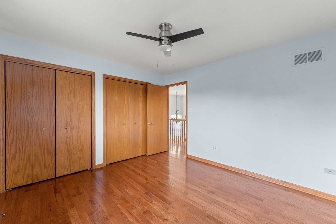
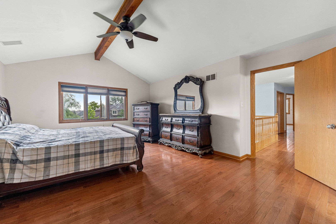
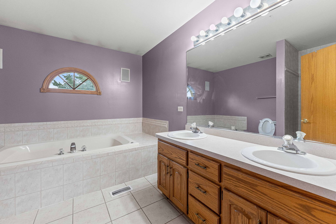
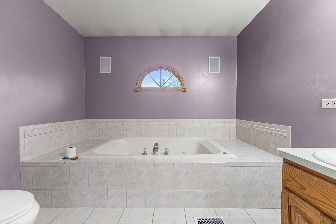
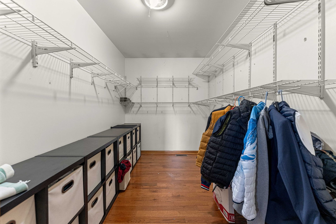
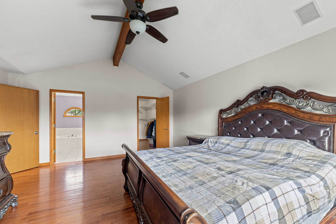
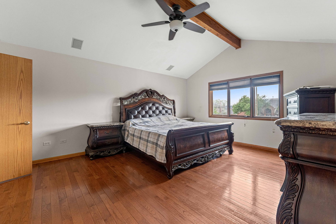
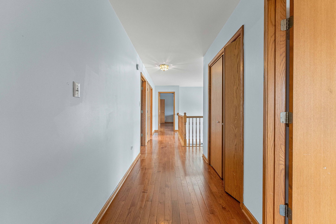
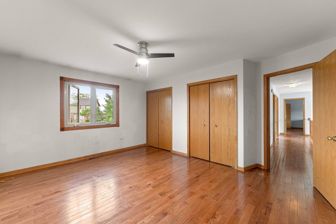
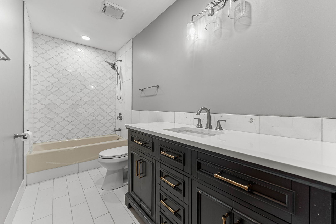
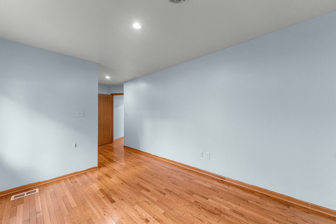
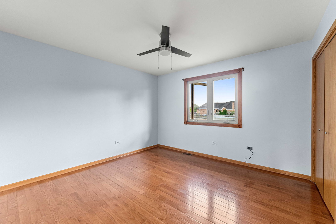
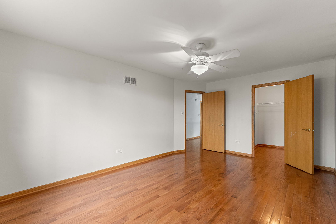
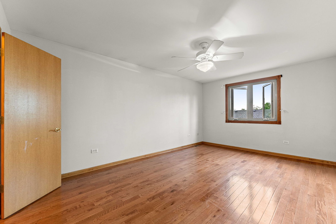
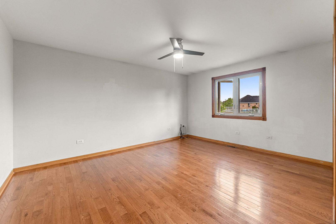
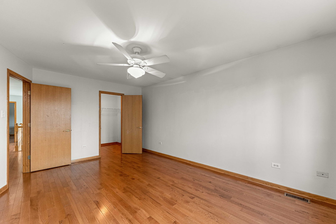
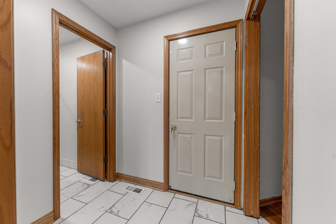
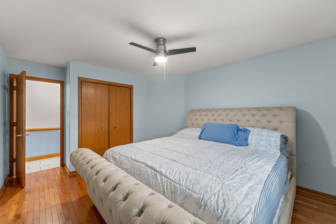
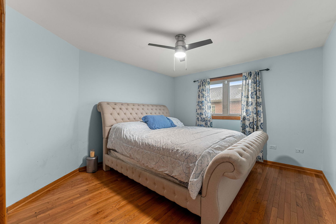
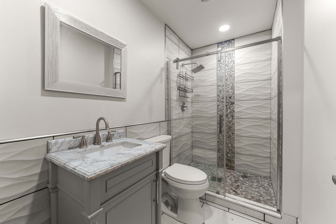
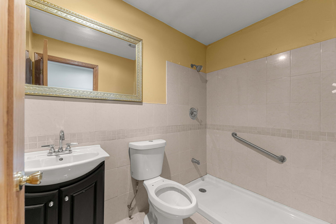
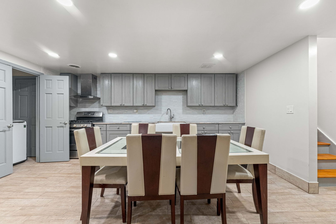
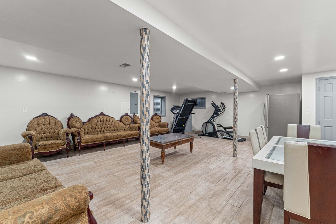
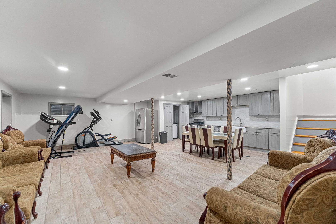
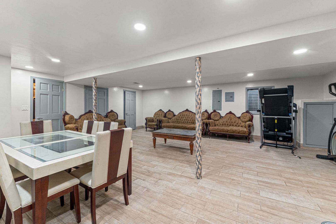
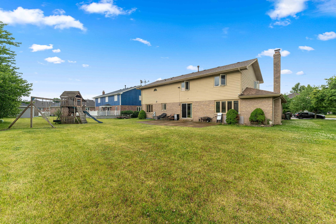
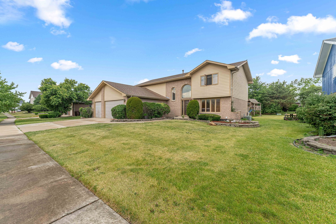
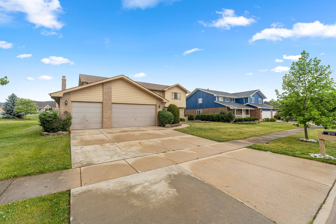
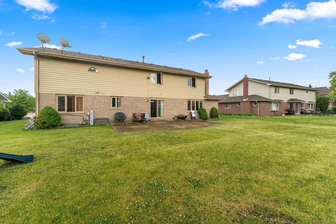
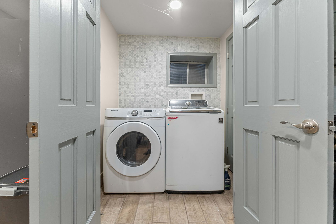
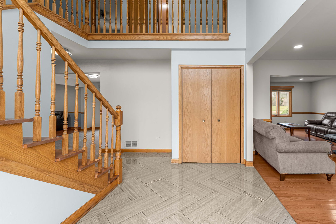
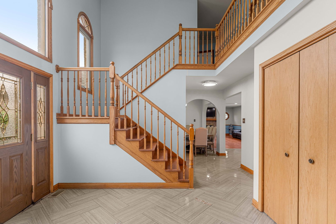
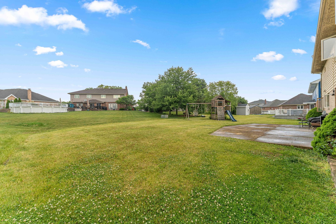
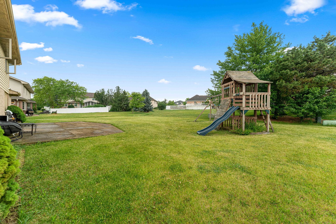
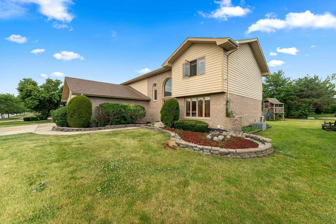
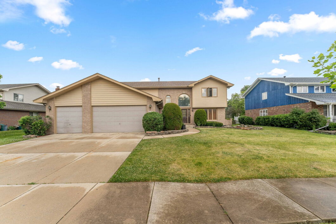
Brookside Glen subdivision 2 story brick home consists of 6 bedrooms, 4 full baths, finished basement, crawl space, 2 kitchens, 2 car garage, one garage converted to 6th bedroom with full bath. Massive 2 story cathedral ceiling foyer open concept, bridge looking over the foyer. great size private living room & formal dinning combo, wet bar area, massive kitchen with granite center island, cherry wood 42 inch cabinets, granite counters & back splash. SS appliances, great size breakfast area, opened to large family room with fireplace, second floor consists of 4 large bedrooms, large master suite offers vaulted ceiling, a large walk-in closet, luxury bath with whirl tub and walk-in shower, second bedroom with walk-in closet, the two other bedrooms offer two closets each, updated hallway bathroom with a tub, basement consist of a full kitchen a rec room & laundry closet, crawl space for extra storage, flag stone patio large backyard with swing set. many updates, newer kitchen, newer bathrooms, recessed lights roof 2023, few of the windows replaced recently, great size for a large family, excellent for in-law with 2 bedrooms on the main level & 2 full baths, Great schools, near I80 & shopping! PROPERTY FRESHELY PAINTED INSIDE AND ALL EXTERIOR, NOT REFLECTED IN PHOTOS

Data services provided by IDX Broker

| Price: | 599,900 |
| Address: | 19644 Brookfield Circle |
| City: | Tinley Park |
| County: | Will |
| State: | Illinois |
| Zip Code: | 60487 |
| Subdivision: | Brookside Glen |
| MLS: | 12783586 |
| Year Built: | 1999 |
| Square Feet: | 3,772 |
| Acres: | 0.25 |
| Lot Square Feet: | 0.25 acres |
| Bedrooms: | 6 |
| Bathrooms: | 4 |
| roof: | Asphalt |
| model: | INNISHMOR |
| mrdBb: | no |
| mrdMc: | Active |
| mrdRr: | no |
| sewer: | Public Sewer |
| mrdAge: | 26-30 Years |
| mrdB78: | no |
| mrdBat: | Whirlpool,Separate Shower,Double Sink |
| mrdDin: | L-shaped |
| mrdHem: | yes |
| mrdInf: | School Bus Service,Commuter Train |
| mrdLsz: | .25-.49 Acre |
| mrdMaf: | no |
| mrdSas: | N |
| cooling: | Central Air |
| heating: | Gas, Forced Air |
| taxyear: | 2025 |
| basement: | Finished, Crawl Space, Partial |
| electric: | Circuit Breakers |
| roomtype: | Den, Bedroom 5, Bedroom 6, Kitchen, Recreation Room, Foyer, Walk In Closet |
| township: | Frankfort |
| mlsstatus: | Contingent |
| ownership: | Fee Simple w/ HO Assn. |
| appliances: | Range, Microwave, Dishwasher, Refrigerator, Washer, Dryer, Disposal |
| highschool: | Lincoln-Way East High School |
| mrdRebuilt: | no |
| possession: | Closing |
| roomstotal: | 13 |
| contingency: | Attorney/Inspection |
| mrdBoardnum: | 10 |
| watersource: | Lake Michigan |
| actualStatus: | Contingent |
| garagespaces: | 3 |
| mlsareamajor: | Tinley Park |
| parkingtotal: | 3 |
| propertyType: | Detached Single |
| waterfrontyn: | no |
| mrdConttoshow: | Yes |
| mrdSaleOrRent: | no |
| associationfee: | 50 |
| mrdSpecSvcArea: | N |
| fireplacestotal: | 1 |
| mrdAssessorSqft: | 3090 |
| parkingfeatures: | Concrete, Garage Door Opener, Yes, Garage Owned, Attached, Garage |
| taxannualamount: | 12882 |
| interiorfeatures: | Cathedral Ceiling(s), Wet Bar, 1st Floor Bedroom, In-Law Floorplan, 1st Floor Full Bath, Walk-In Closet(s) |
| livingareasource: | Estimated |
| mrdSpInclParking: | yes |
| fireplacefeatures: | Gas Starter |
| foundationdetails: | Concrete Perimeter |
| lotsizedimensions: | 85X130X84X129 |
| newconstructionyn: | no |
| architecturalstyle: | Traditional |
| highschooldistrict: | 210 |
| mrdDisabilityAccess: | no |
| allowedUseCaseGroups: | IDX |
| mrdFireplaceLocation: | Family Room |
| purchasecontractdate: | 2026-11-13T00:00:00+00:00 |
| associationfeeincludes: | None |
| associationfeefrequency: | Annually |
| elementaryschooldistrict: | 161 |
| speciallistingconditions: | None |
| middleorjuniorschooldistrict: | 161 |
| propertyCurrentlyBeingLeased: | no |
| masterAssociationFeeFrequency: | Not Required |