Listed by: Infiniti Properties, Inc.
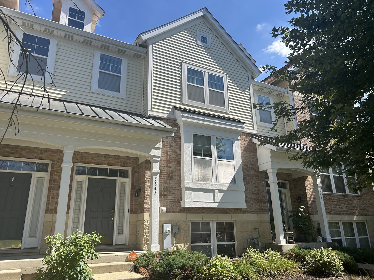
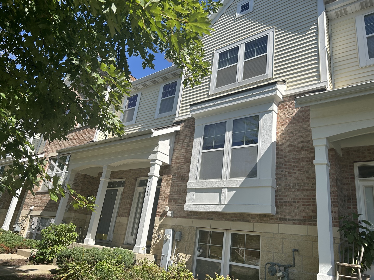
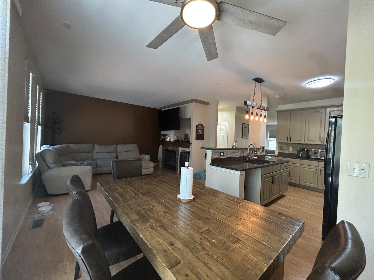
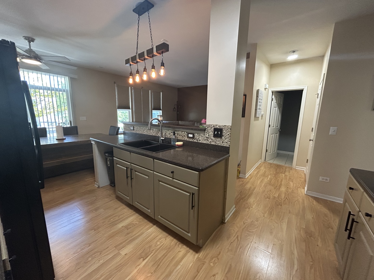
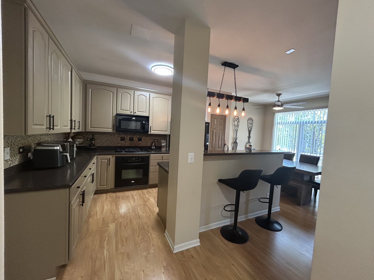
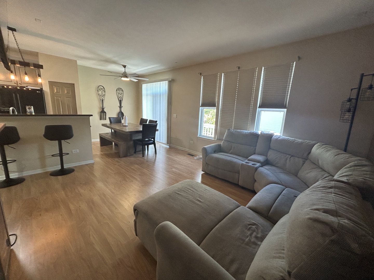
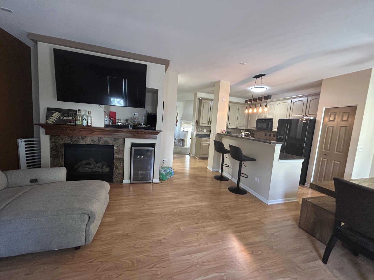
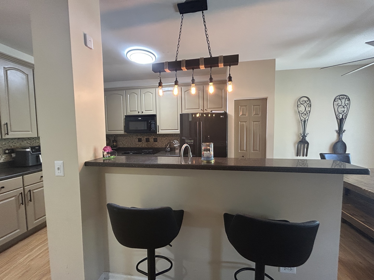
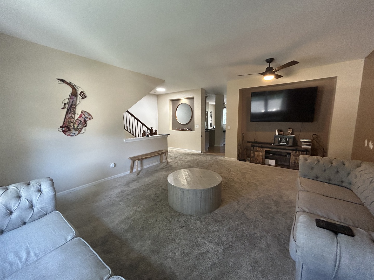
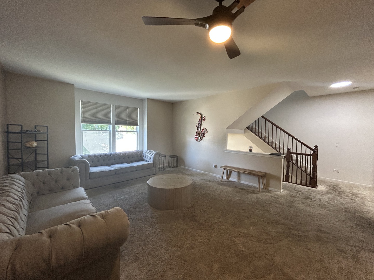
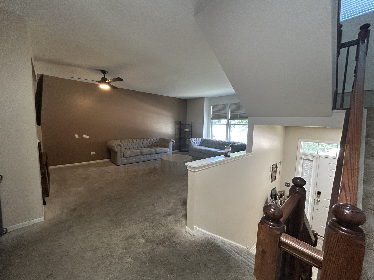
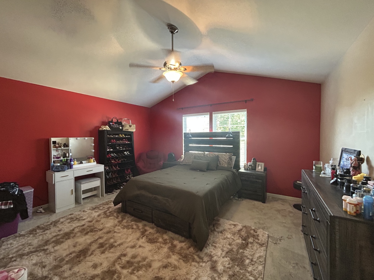
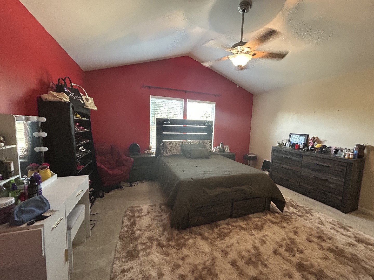
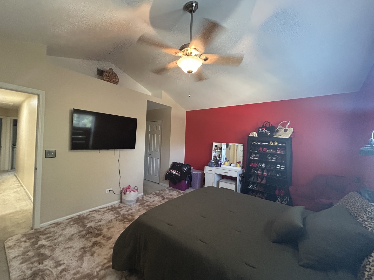
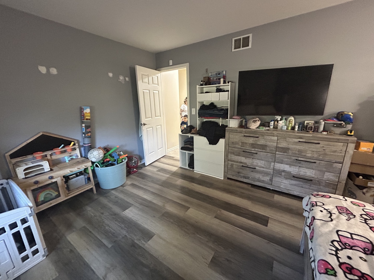
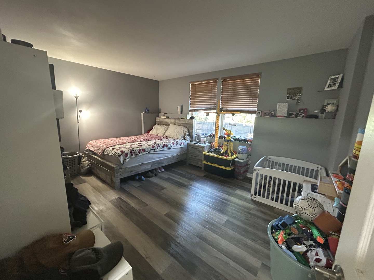
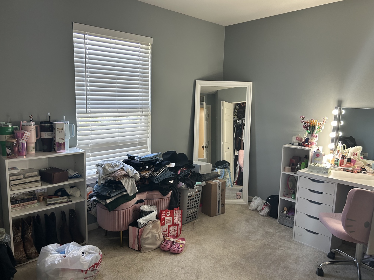
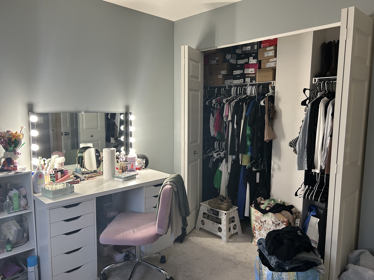
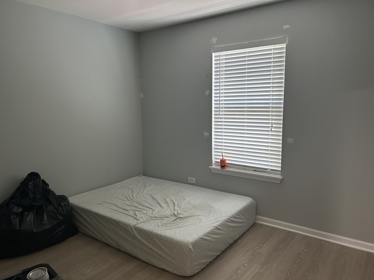
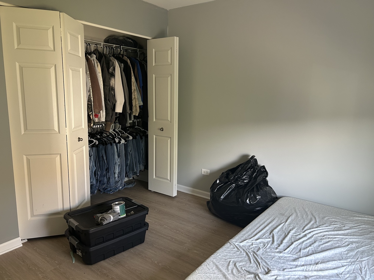
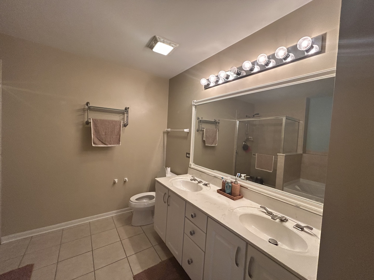
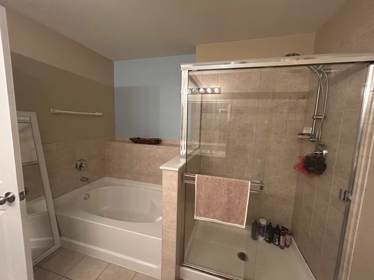
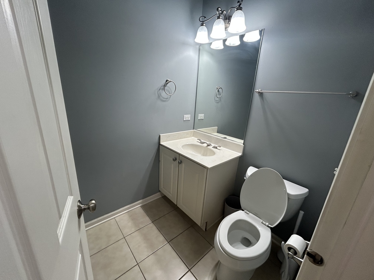
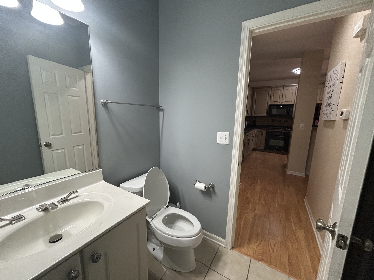
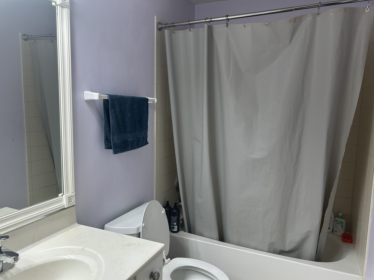
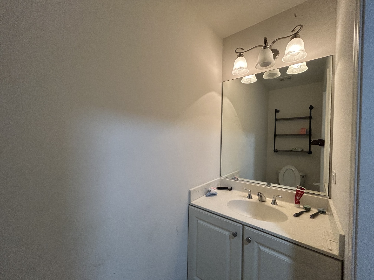
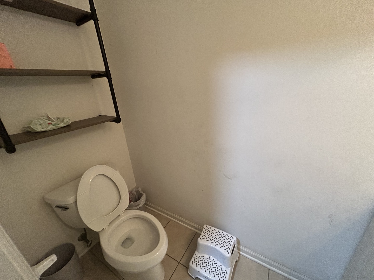
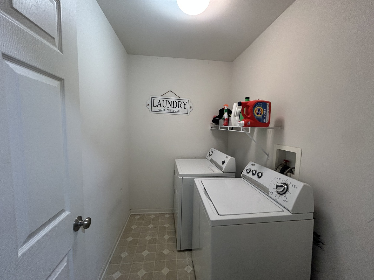
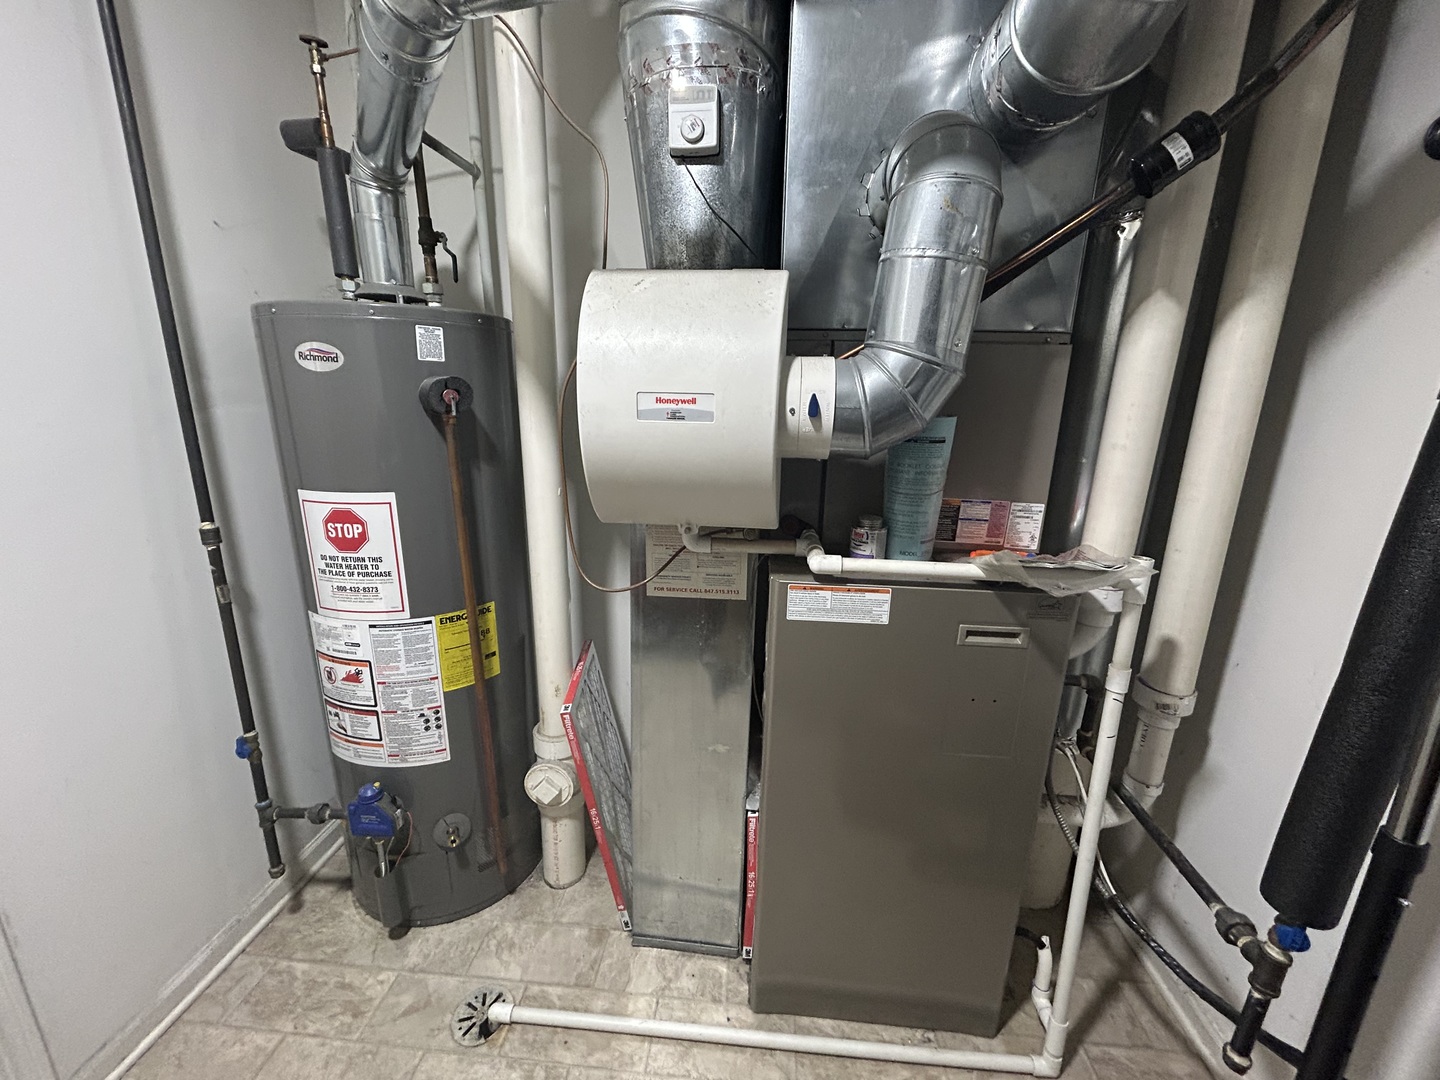
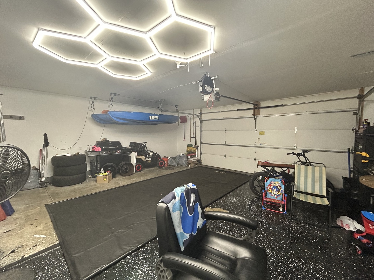
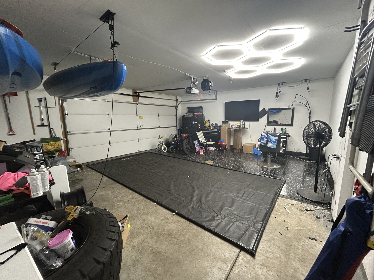
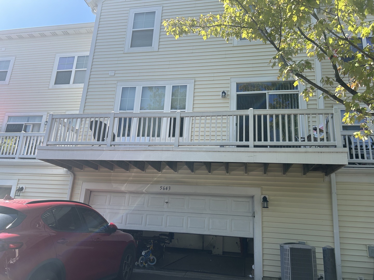
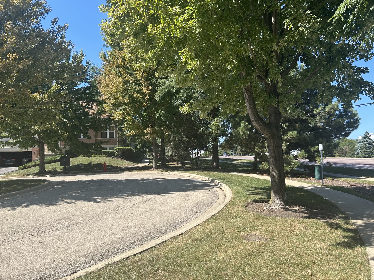
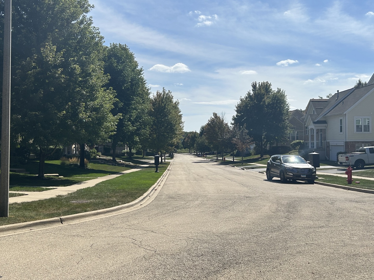
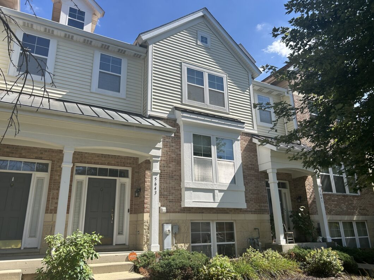
This 2,300-square-foot, three-level townhome has been lovingly maintained throughout and is being sold as-is, but truly move-in ready. Ideally located with quick access to the expressway, this home puts an easy commute, nearby shopping, and local parks all within close reach, combining everyday convenience with a peaceful, tucked-away setting. The primary suite is a retreat unto itself, featuring a tiled walk-in shower, a separate soaking tub, and a spacious walk-in closet outfitted with a custom Elfa organizing system. The heart of the home is the kitchen, where a large island opens to a fireplace-warmed family room, perfect for entertaining, all brightened by crisp, contemporary cabinetry. Step out onto the main-level balcony for a private spot to enjoy your morning coffee or unwind in the evening. Downstairs, a flexible den offers options as a fourth bedroom, home office, or workout space, while convenient powder rooms on both the main and lower levels keep guests comfortable no matter where they gather. A large 2-car garage with direct interior access makes those cold Chicago winters a breeze – no more scraping windshields or trekking through the snow. Outside, the home sits on a quiet cul-de-sac just steps from nearby forest preserves and walking trails, with neighborhood parks and shopping centers just minutes away, a rare blend of privacy, nature, and everyday accessibility. Recent updates: Roof (2024) | Furnace (2011) | Water Heater (2019) Schedule your private showing today

Data services provided by IDX Broker

| Price: | 369,900 |
| Address: | 5643 Cambridge Way |
| City: | Hanover Park |
| County: | DuPage |
| State: | Illinois |
| Zip Code: | 60133 |
| MLS: | 12749786 |
| Year Built: | 2006 |
| Square Feet: | 2,395 |
| Bedrooms: | 4 |
| Bathrooms: | 3 |
| Half Bathrooms: | 1 |
| roof: | Asphalt |
| mrdBb: | yes |
| mrdMc: | Active |
| mrdRr: | no |
| sewer: | Public Sewer |
| mrdAge: | 16-20 Years |
| mrdB78: | no |
| mrdBat: | Separate Shower,Double Sink |
| mrdDin: | Kitchen/Dining Combo |
| mrdHem: | no |
| mrdIdx: | Y |
| mrdInf: | School Bus Service,Commuter Bus,Commuter Train,Interstate Access |
| mrdMaf: | no |
| mrdMpw: | 999 |
| mrdPta: | Yes |
| mrdSas: | N |
| mrdTnu: | 6 |
| mrdTpc: | T3-Townhouse 3+ Stories |
| cooling: | Central Air |
| heating: | Gas, Forced Air |
| taxyear: | 2024 |
| basement: | Finished, Partial |
| mrdRural: | N |
| roomtype: | Breakfast Room, Den, Utility Room-Lower Level |
| township: | Hanover |
| mlsstatus: | Active |
| ownership: | Fee Simple w/ HO Assn. |
| appliances: | Humidifier |
| highschool: | Lake Park High School |
| mrdRebuilt: | no |
| possession: | Closing |
| roomstotal: | 10 |
| lotfeatures: | Cul-De-Sac |
| mrdBoardnum: | 8 |
| petsAllowed: | Cats OK, Dogs OK |
| watersource: | Public |
| actualStatus: | Active |
| garagespaces: | 2 |
| mlsareamajor: | Hanover Park |
| parkingtotal: | 2 |
| propertyType: | Attached Single |
| storiestotal: | 2 |
| waterfrontyn: | no |
| mrdSaleOrRent: | no |
| associationfee: | 425 |
| mrdSpecSvcArea: | N |
| otherequipment: | CO Detectors, Ceiling Fan(s) |
| mrdAssessorSqft: | 2395 |
| parkingfeatures: | Asphalt, Garage Door Opener, Yes, Garage Owned, Attached, Garage |
| taxannualamount: | 7901 |
| elementaryschool: | Greenbrook Elementary School |
| exteriorfeatures: | Balcony |
| livingareasource: | Landlord/Tenant/Seller |
| mrdSpInclParking: | yes |
| foundationdetails: | Concrete Perimeter |
| lotsizedimensions: | 25X65 |
| newconstructionyn: | no |
| highschooldistrict: | 108 |
| mrdDisabilityAccess: | no |
| allowedUseCaseGroups: | IDX |
| middleorjuniorschool: | Spring Wood Middle School |
| associationfeeincludes: | Insurance, Exterior Maintenance, Lawn Care, Snow Removal |
| associationfeefrequency: | Monthly |
| elementaryschooldistrict: | 20 |
| speciallistingconditions: | Standard |
| middleorjuniorschooldistrict: | 20 |
| masterAssociationFeeFrequency: | Not Required |