
Listed by: Infiniti Properties, Inc.
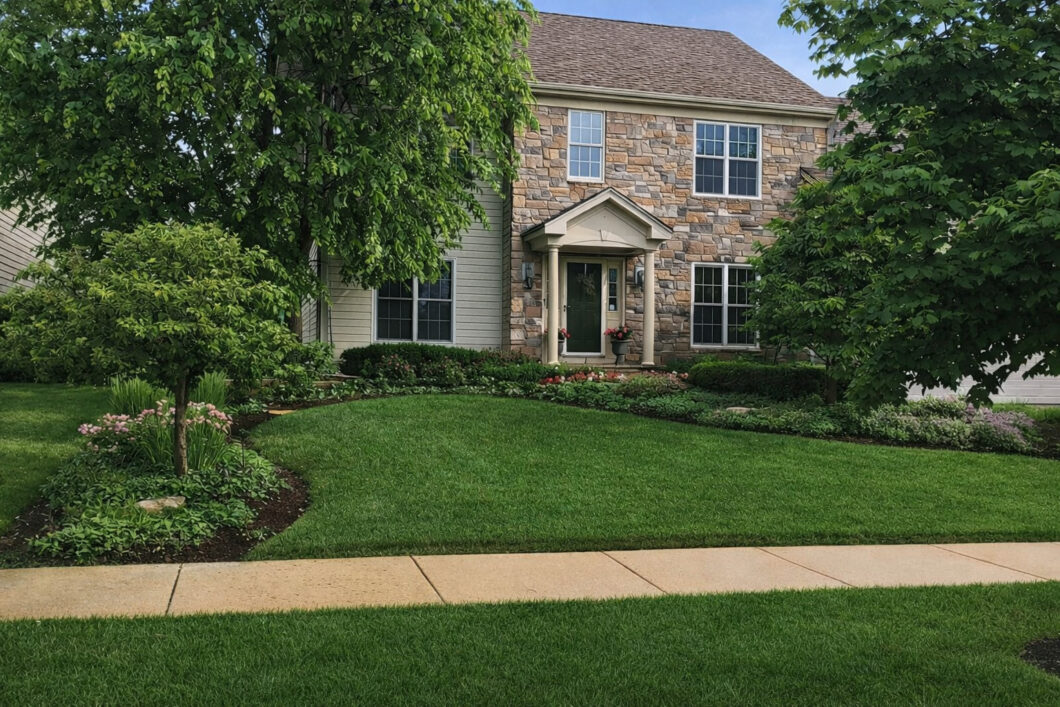
This distinguished stone-front home with three-car garage combines timeless elegance with modern updates in one of the area’s most desirable neighborhoods. Step inside this move-in- ready residence to a grand two-story foyer and sweeping staircase. The layout includes refined formal living and dining rooms ideal for entertaining, plus a dedicated home office. The spacious family room features vaulted ceiling, abundant natural light, and a cozy gas fireplace. The newly remodeled kitchen serves as the heart of the home, featuring quartz countertops, imported marble backsplash, a large central island, and all stainless-steel appliances. A main- floor laundry room with washer and dryer adds everyday convenience. Upstairs, the luxurious primary suite includes vaulted ceilings, a spacious en-suite bathroom, and dual walk-in closets with organizers. Three additional bedrooms and a full hall bath offer ample space for family and guests. The finished basement provides versatile living space with a custom wood bar, home theater (TV included), game area with garden windows for natural light, and a large room ideal for bedroom, gym or recreation area – plus generous unfinished storage room. Outdoors, enjoy low-maintenance luxury on the TREX composite deck and expansive paver patios, surrounded by professional landscaping and landscape lighting, mature perennial gardens that create a stunning private retreat, and inground sprinkler system. Recent updates include HVAC system and furnace, hot water heater, owned water softener, water pump, and inground sprinklers. The home has been professionally painted inside and out in neutral tones. Hardy siding. A modest $150 annual HOA fee. This stunning home blends classic charm with contemporary functionality in a prime location close to train stations and I-88. This home offers just over four thousand square feet of living space. Don’t miss this exceptional opportunity!

Data services provided by IDX Broker

| Price: | 639,000 |
| Address: | 823 Columbia Circle |
| City: | North Aurora |
| County: | Kane |
| State: | Illinois |
| MLS: | 12630404 |
| Square Feet: | 2,680 |
| Bedrooms: | 4 |
| Bathrooms: | 3 |
| Half Bathrooms: | 1 |
| model: | DURBIN |
| mrdBb: | no |
| mrdMc: | Active |
| mrdRr: | yes |
| mrdAge: | 21-25 Years |
| mrdAtc: | Unfinished |
| mrdB78: | no |
| mrdBat: | Whirlpool,Separate Shower,Double Sink |
| mrdDin: | Separate |
| mrdHem: | yes |
| mrdIdx: | Y |
| mrdInf: | School Bus Service |
| mrdLsz: | .25-.49 Acre |
| mrdSas: | N |
| taxyear: | 2024 |
| roomtype: | Den |
| mlsstatus: | Active |
| mrdRebuilt: | no |
| possession: | Closing |
| roomstotal: | 9 |
| mrdBoardnum: | 8 |
| watersource: | Public |
| actualStatus: | Active |
| garagespaces: | 3 |
| mlsareamajor: | North Aurora |
| mrdRehabYear: | 2022 |
| parkingtotal: | 3 |
| waterfrontyn: | no |
| mrdSaleOrRent: | no |
| associationfee: | 150 |
| mrdSpecSvcArea: | N |
| otherequipment: | TV-Cable, Ceiling Fan(s), Sump Pump |
| fireplacestotal: | 1 |
| parkingfeatures: | Asphalt, Garage Door Opener, Yes, Attached, Garage |
| taxannualamount: | 11872 |
| livingareasource: | Assessor |
| fireplacefeatures: | Gas Log |
| foundationdetails: | Concrete Perimeter |
| lotsizedimensions: | 86x117 |
| newconstructionyn: | no |
| architecturalstyle: | Traditional |
| highschooldistrict: | 129 |
| mrdDisabilityAccess: | no |
| allowedUseCaseGroups: | IDX |
| mrdFireplaceLocation: | Family Room |
| associationfeeincludes: | Insurance |
| associationfeefrequency: | Annually |
| elementaryschooldistrict: | 129 |
| speciallistingconditions: | None |
| middleorjuniorschooldistrict: | 129 |
| propertyCurrentlyBeingLeased: | no |
| masterAssociationFeeFrequency: | Not Required |


