
Listed by: Infiniti Properties, Inc.
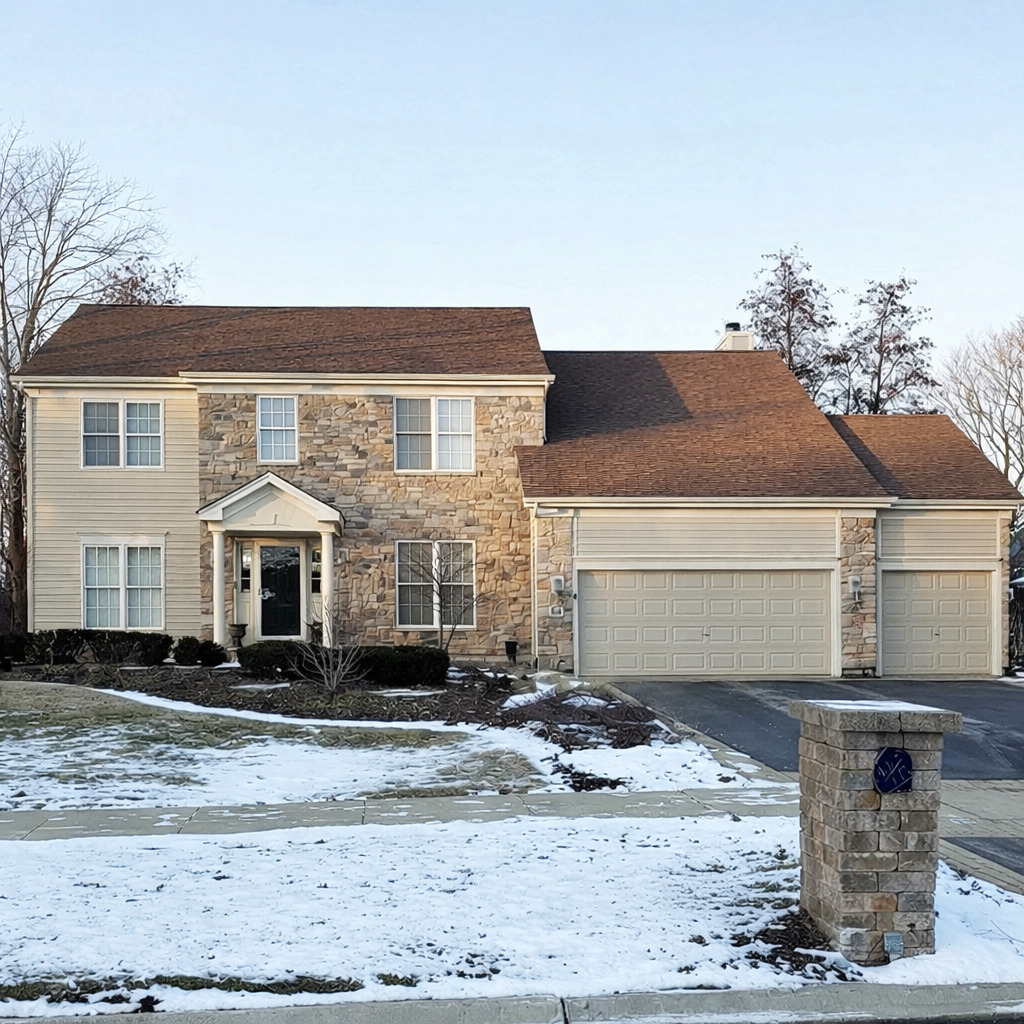
This distinguished stone-front home with a three-car garage combines timeless elegance with modern updates in one of the area’s most desirable neighborhoods. Step inside this move-in-ready residence to a grand two-story foyer and sweeping staircase. The layout includes refined formal living and dining rooms ideal for entertaining, plus a dedicated home office. The spacious family room features vaulted ceilings, abundant natural light, and a cozy gas fireplace. The remodeled kitchen (2022) serves as the heart of the home, featuring quartz countertops, an imported marble backsplash, a large central island, and all stainless-steel appliances, including a new refrigerator (2024). A main-floor laundry room with washer and dryer (2019) adds everyday convenience. Upstairs, the luxurious primary suite includes vaulted ceilings, a spacious en-suite bathroom, and dual walk-in closets. Three additional bedrooms and a full hall bath offer ample space for family and guests. The finished basement provides versatile living space with a custom wood bar, home theater (TV included), game area with garden windows for natural light, and a large flexible room ideal for a future bedroom, gym, or recreation area, plus a generous unfinished storage room. Outdoors, enjoy low-maintenance luxury on the 2022 TREX composite deck and expansive paver patios, surrounded by professional landscaping, landscape lighting, and mature perennial gardens that create a private retreat. 2016 inground sprinkler system. Recent updates include a 2020 HVAC system and furnace, 2018 water heater, owned water softener, and water pump. The home has been professionally painted inside and out in neutral tones. A modest $150 HOA fee. This stunning home blends classic charm with contemporary functionality in a prime location close to I-88 and train stations. This home offers 2,663 square feet of living space and approximately 4,082 total square feet, including the finished basement. Don’t miss this exceptional opportunity! I can also make it just a little more luxurious without changing the meaning.

Data services provided by IDX Broker

| Price: | 664,900 |
| Address: | 823 Columbia Circle |
| City: | North Aurora |
| County: | Kane |
| State: | Illinois |
| MLS: | 12598143 |
| Square Feet: | 2,680 |
| Bedrooms: | 4 |
| Bathrooms: | 3 |
| Half Bathrooms: | 1 |
| model: | DURBIN |
| mrdBb: | no |
| mrdMc: | Active |
| mrdRr: | yes |
| mrdAge: | 21-25 Years |
| mrdAtc: | Unfinished |
| mrdB78: | no |
| mrdBat: | Separate Shower,Double Sink |
| mrdDin: | Separate |
| mrdHem: | yes |
| mrdIdx: | Y |
| mrdInf: | School Bus Service |
| mrdLsz: | .25-.49 Acre |
| mrdSas: | N |
| taxyear: | 2024 |
| roomtype: | Den |
| mlsstatus: | New |
| mrdRebuilt: | no |
| possession: | Closing |
| roomstotal: | 9 |
| mrdBoardnum: | 8 |
| watersource: | Public |
| actualStatus: | New |
| garagespaces: | 3 |
| mlsareamajor: | North Aurora |
| mrdRehabYear: | 2022 |
| parkingtotal: | 3 |
| waterfrontyn: | no |
| mrdSaleOrRent: | no |
| associationfee: | 150 |
| mrdSpecSvcArea: | N |
| otherequipment: | TV-Cable, Ceiling Fan(s), Sump Pump |
| fireplacestotal: | 1 |
| mrdAssessorSqft: | 2680 |
| parkingfeatures: | Asphalt, Garage Door Opener, Yes, Attached, Garage |
| taxannualamount: | 11872 |
| livingareasource: | Assessor |
| fireplacefeatures: | Gas Log |
| foundationdetails: | Concrete Perimeter |
| lotsizedimensions: | 86x117 |
| newconstructionyn: | no |
| architecturalstyle: | Traditional |
| highschooldistrict: | 129 |
| mrdRemarksinternet: | no |
| mrdDisabilityAccess: | no |
| allowedUseCaseGroups: | IDX |
| mrdFireplaceLocation: | Family Room |
| associationfeeincludes: | Insurance |
| associationfeefrequency: | Annually |
| elementaryschooldistrict: | 129 |
| speciallistingconditions: | None |
| middleorjuniorschooldistrict: | 129 |
| propertyCurrentlyBeingLeased: | no |
| masterAssociationFeeFrequency: | Not Required |


