Listed by: Infiniti Properties, Inc.
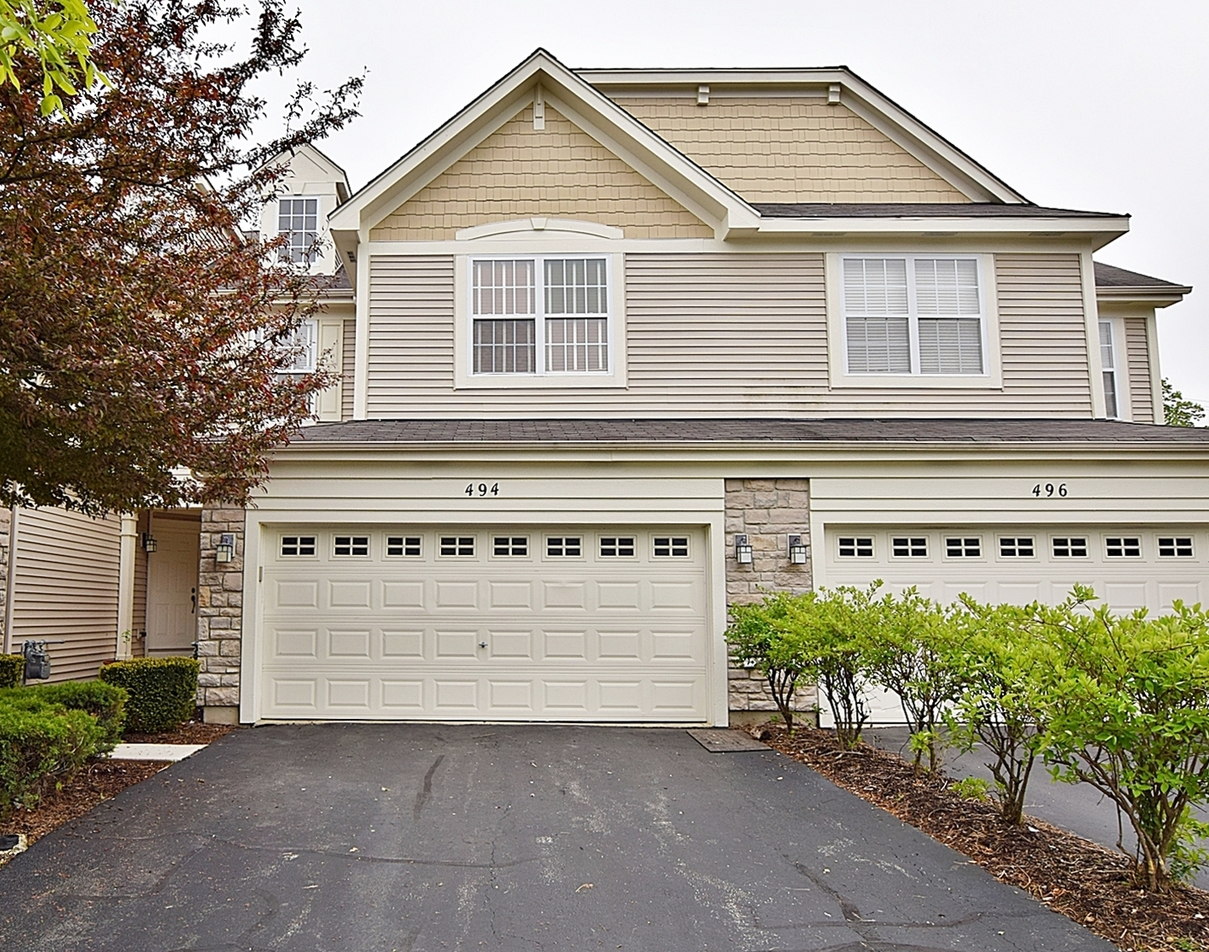
Welcome to this beautiful home featuring a bright, open floor plan. The dramatic two-story living room flows seamlessly into the modern kitchen, featuring a pantry, recessed lighting, and a ceramic tile floor. A sliding glass door opens to a concrete patio, perfect for outdoor enjoyment. Upstairs, a large loft area provides a flexible space for a home office or library. The spacious master bedroom includes a large walk-in closet and an en-suite bathroom with dual sinks, a separate shower, and a soaking tub.The finished lower level offers even more living space with a large family room. The seller is offering a $4000 credit for the buyer to purchase their own new kitchen appliances, washer, and dryer. This home is conveniently located close to Route 59, Fox Valley Mall, and I-88, with the Metra commuter train just minutes away.

Data services provided by IDX Broker

| Price: | 390,000 |
| Address: | 494 Vaughn Circle |
| City: | Aurora |
| County: | DuPage |
| State: | Illinois |
| MLS: | 12486335 |
| Square Feet: | 2,218 |
| Bedrooms: | 2 |
| Bathrooms: | 4 |
| Half Bathrooms: | 1 |
| mrdBb: | yes |
| mrdMc: | Active |
| mrdRr: | no |
| mrdAge: | 16-20 Years |
| mrdB78: | no |
| mrdDin: | Separate |
| mrdHem: | yes |
| mrdIdx: | Y |
| mrdInf: | School Bus Service,Commuter Bus,Commuter Train,Interstate Access |
| mrdMaf: | no |
| mrdMpw: | 999 |
| mrdPta: | Yes |
| mrdSas: | N |
| mrdTnu: | 4 |
| mrdTpc: | Townhouse-2 Story |
| taxyear: | 2024 |
| roomtype: | Loft |
| mlsstatus: | Active |
| mrdRebuilt: | no |
| possession: | Closing, Negotiable |
| roomstotal: | 7 |
| mrdBoardnum: | 8 |
| mrdDoccount: | 3 |
| watersource: | Public |
| actualStatus: | Active |
| garagespaces: | 2 |
| mlsareamajor: | Aurora / Eola |
| parkingtotal: | 2 |
| storiestotal: | 2 |
| waterfrontyn: | no |
| mrdSaleOrRent: | no |
| associationfee: | 205 |
| mrdSpecSvcArea: | N |
| mrdAssessorSqft: | 2218 |
| mrdSqftComments: | Upper Sq Ft: 886, Main Sq Ft: 701, Finished Lower Sq Ft: 631, Above Grade Total Sq Ft: 2218, Aprox. Total Finished Sq Ft: 2218 |
| parkingfeatures: | Asphalt, On Site, Attached, Garage |
| taxannualamount: | 6601 |
| interiorfeatures: | Cathedral Ceiling(s), 1st Floor Bedroom, Granite Counters |
| livingareasource: | Assessor |
| lotsizedimensions: | 1200 |
| newconstructionyn: | no |
| highschooldistrict: | 204 |
| mrdDisabilityAccess: | no |
| allowedUseCaseGroups: | IDX |
| associationfeeincludes: | Insurance, Exterior Maintenance, Lawn Care, Snow Removal |
| associationfeefrequency: | Monthly |
| elementaryschooldistrict: | 204 |
| speciallistingconditions: | None |
| middleorjuniorschooldistrict: | 204 |
| propertyCurrentlyBeingLeased: | no |
| masterAssociationFeeFrequency: | Not Required |