
Listed by: Infiniti Properties, Inc.
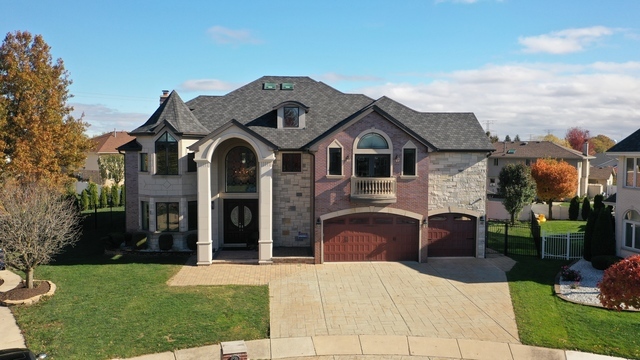
Be sure to check out the Drone Virtual Tour – switch to HD for the best viewing experience! Tucked away on a peaceful cul-de-sac, this custom-built luxury estate is truly one of a kind. Designed with exceptional craftsmanship and meticulous attention to detail, this 3-story masterpiece offers 6,989 sq ft of finished living space-and nearly 7,900 sq ft total with the fully finished walkout basement. Set on almost half an acre, the backyard is a true retreat, featuring a private in-ground swimming pool, a basketball court, and plenty of space to relax, entertain, or play. Inside, the home offers 5 spacious bedrooms, a flexible guest room, and 5.5 designer bathrooms, all accented by soaring ceilings and oversized windows that flood the space with natural light. The grand foyer sets the tone for the home’s elegance, with seamless flow across all levels and an open-concept layout perfect for modern living. Premium finishes include granite, marble, and hardwood flooring, along with thoughtful upgrades like a heated driveway and heated garage. The chef’s kitchen is both functional and beautiful, with custom cabinetry, high-end appliances, and stunning views of the estate-style grounds. The primary suite is a luxurious escape, featuring dramatic vaulted ceilings, a wall of windows, and a spa-like ensuite complete with a steam shower, jetted tub, and dual vanities. Upstairs, you’ll find generously sized bedrooms and an enclosed home office that opens onto a second-floor patio-ideal for working from home in peace and comfort. On the third floor, a bright, open loft space offers endless possibilities-whether for a gym, media room, playroom, or creative studio. The finished walkout basement adds even more living space and flexibility for hosting guests, relaxing, or entertaining. Completed in 2014 and issued a Certificate of Occupancy, this stunning, custom-built estate offers timeless elegance, modern convenience, and resort-style amenities-all in one unforgettable home.

Data services provided by IDX Broker

| Price: | 1,190,000 |
| Address: | 7818 Braeloch Court |
| City: | Orland Park |
| County: | Cook |
| State: | Illinois |
| Subdivision: | Golfview Estates |
| MLS: | 12394300 |
| Square Feet: | 6,989 |
| Acres: | 0.42 |
| Lot Square Feet: | 0.42 acres |
| Bedrooms: | 6 |
| Bathrooms: | 6 |
| Half Bathrooms: | 1 |
| model: | 3- STORY |
| mrdBb: | yes |
| mrdMc: | Active |
| mrdRr: | no |
| mrdAge: | 11-15 Years |
| mrdB78: | no |
| mrdBat: | Whirlpool,Separate Shower,Steam Shower,Double Sink,Soaking Tub |
| mrdHem: | yes |
| mrdIdx: | Y |
| mrdInf: | None |
| mrdLsz: | .25-.49 Acre |
| mrdSas: | N |
| taxyear: | 2023 |
| roomtype: | Study, Bonus Room, Bedroom 5, Bedroom 6, Great Room |
| mlsstatus: | Re-activated |
| mrdRebuilt: | yes |
| possession: | Closing |
| roomstotal: | 13 |
| lotfeatures: | Cul-De-Sac |
| mrdBoardnum: | 10 |
| mrdMainSqft: | 3203 |
| watersource: | Public |
| actualStatus: | Re-activated |
| garagespaces: | 3 |
| mlsareamajor: | Orland Park |
| mrdTotalSqft: | 6887 |
| mrdUpperSqft: | 3684 |
| parkingtotal: | 3 |
| waterfrontyn: | no |
| mrdSaleOrRent: | no |
| mrdRebuiltYear: | 2014 |
| mrdSpecSvcArea: | N |
| otherequipment: | Water-Softener Owned, Central Vacuum, Security System, Intercom, Ceiling Fan(s), Sump Pump, Generator |
| fireplacestotal: | 1 |
| parkingfeatures: | Brick Driveway, Heated Driveway, Garage Door Opener, Heated Garage, On Site, Garage Owned, Attached, Garage |
| taxannualamount: | 25315 |
| aprxTotalFinSqFt: | 6887 |
| exteriorfeatures: | Balcony |
| interiorfeatures: | Dry Bar, Wet Bar, 1st Floor Bedroom, 1st Floor Full Bath, Walk-In Closet(s), Open Floorplan, Special Millwork, Granite Counters |
| livingareasource: | Assessor |
| mrdSpInclParking: | yes |
| lotsizedimensions: | 18200 |
| newconstructionyn: | no |
| highschooldistrict: | 230 |
| shareWithClientsYN: | yes |
| mrdDisabilityAccess: | no |
| allowedUseCaseGroups: | IDX |
| mrdFireplaceLocation: | Living Room |
| mrdTotalFinUnfinSqft: | 6887 |
| associationfeeincludes: | None |
| associationfeefrequency: | Not Applicable |
| elementaryschooldistrict: | 135 |
| speciallistingconditions: | None |
| middleorjuniorschooldistrict: | 135 |
| propertyCurrentlyBeingLeased: | no |
| masterAssociationFeeFrequency: | Not Required |
